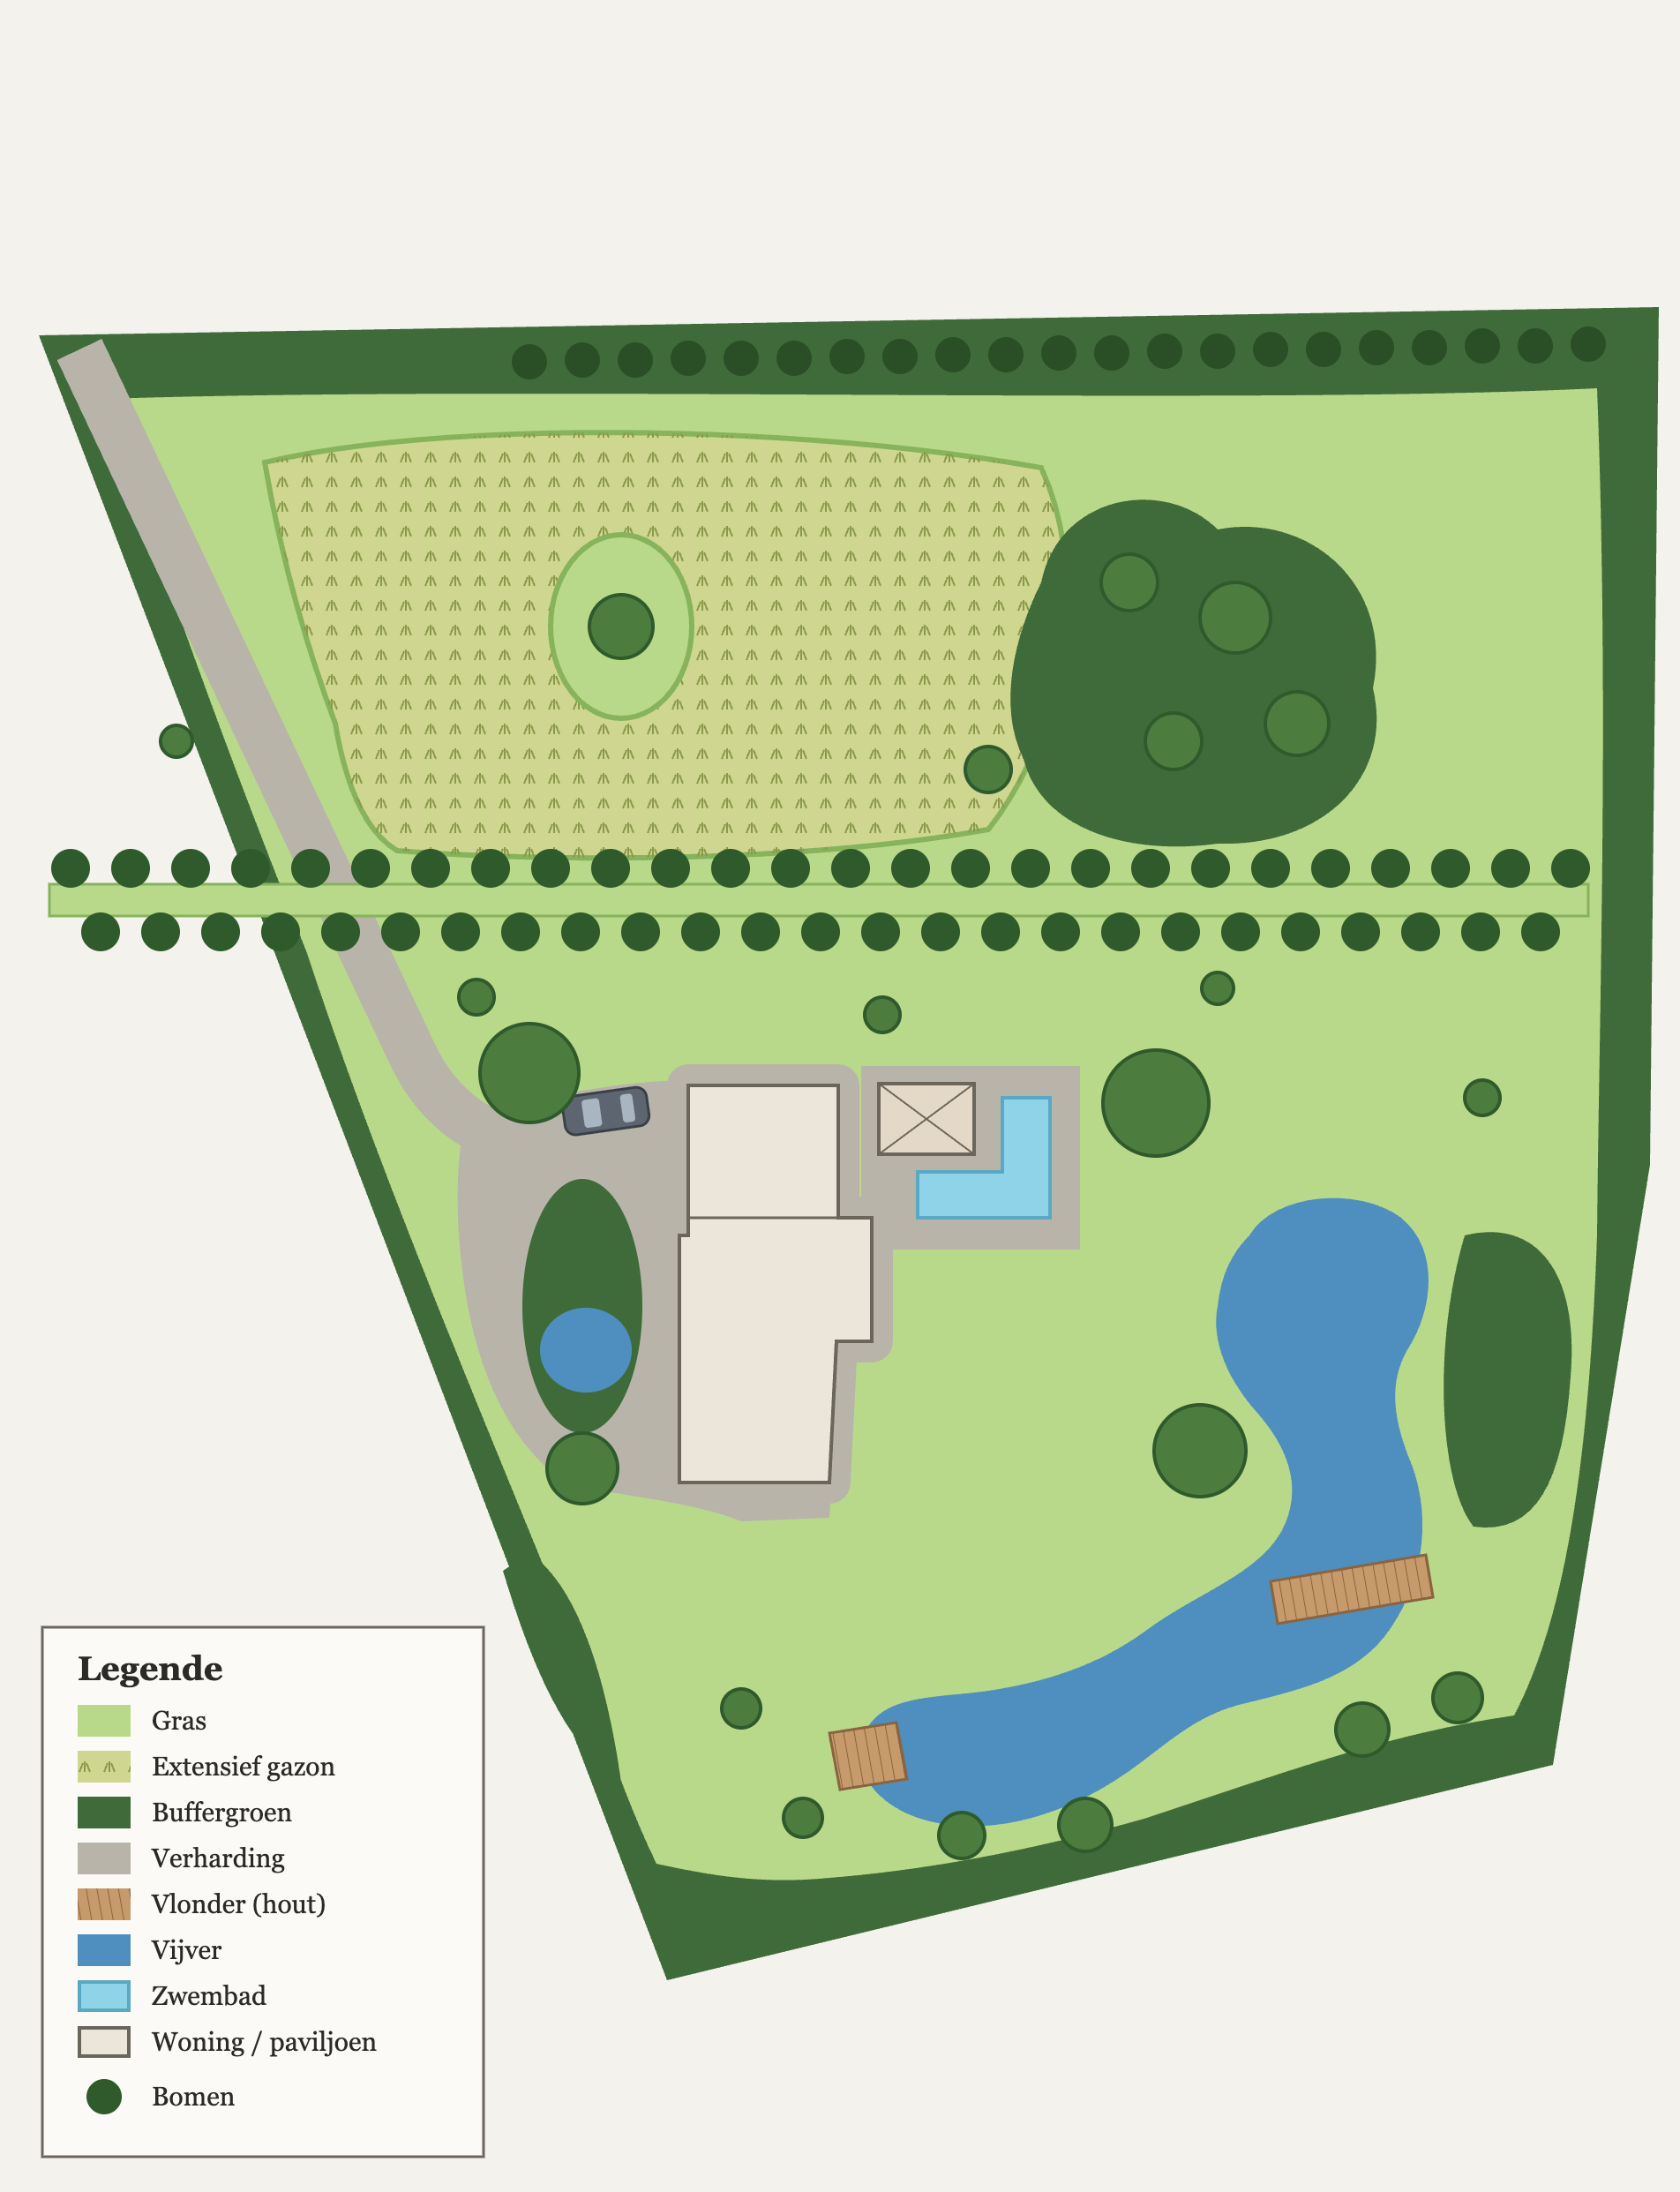
hand drawn landscape architecture master plan top down plan view in the style of a professional garden designer s presentation sketch fine black ink linework with loose slightly irregular hand drawn lines coloured with soft watercolour and alcohol marker washes on warm off white paper keep the overall layout and proportions of the reference image site a large rural plot with a villa in the centre left surrounded by lawn lawn light green soft yellow green watercolour wash with subtle mowing texture extensive meadow lawn yellowish green with tufts northern zone long informal grass drawn with loose vertical pencil strokes and small flower dots clearly contrasting with the mown lawn a mown oval of short grass around a solitary specimen tree inside it buffer planting dark green dense native shrub and woodland edge along all property boundaries drawn as layered scalloped cloud shapes in deep green and olive tones with small hatching for depth a small grove of trees in the north east paving a cobblestone driveway old reclaimed setts kasseien warm grey brown tones drawn with a fine irregular cobble pattern running diagonally along the west boundary to a forecourt with one car parked near the garage only a narrow footpath around the house pool terrace a stone terrace surrounding the pool styled and furnished to show the client the intended atmosphere a row of sun loungers along the long side of the pool an outdoor dining table with chairs near the pavilion a large parasol a lounge seating area with low sofas and several large planters with ornamental grasses and multi stem shrubs softening the terrace edges natural stone paving in large light grey slabs drawn with a fine joint pattern swimming pool l shaped pool east of the house pale aqua with a crisp darker edge with a small pool pavilion flat roof on its north west side next to the house house simple light beige roof footprint with a clean outline no interior detail natural pond a large highly organic free flowing pond meandering through the southern garden with soft irregular edges small bays and inlets gently curving peninsulas and no straight or symmetrical lines deep blue turquoise watercolour with lighter reflections dense reeds irises and marginal planting along the banks a few water lilies a second small round pond west of the house framed by planting wooden decks warm brown with fine plank lines a boardwalk crossing the narrow bend of the pond and a small deck at the pond s south west tip trees a double avenue of trees crossing the site east west with a grass strip between the rows a tight tree row along the northern boundary and scattered solitary trees drawn as round hand drawn canopies with a darker shadow cast to the south east style architectural hand rendered plan artistic but precise soft natural daylight shadows muted earthy palette visible paper texture light pencil construction lines a small north arrow and a scale bar drawn by hand keep a clean legend box in the lower left corner avoid photorealism 3d perspective people text other than the legend saturated neon colours cad like hard vector look