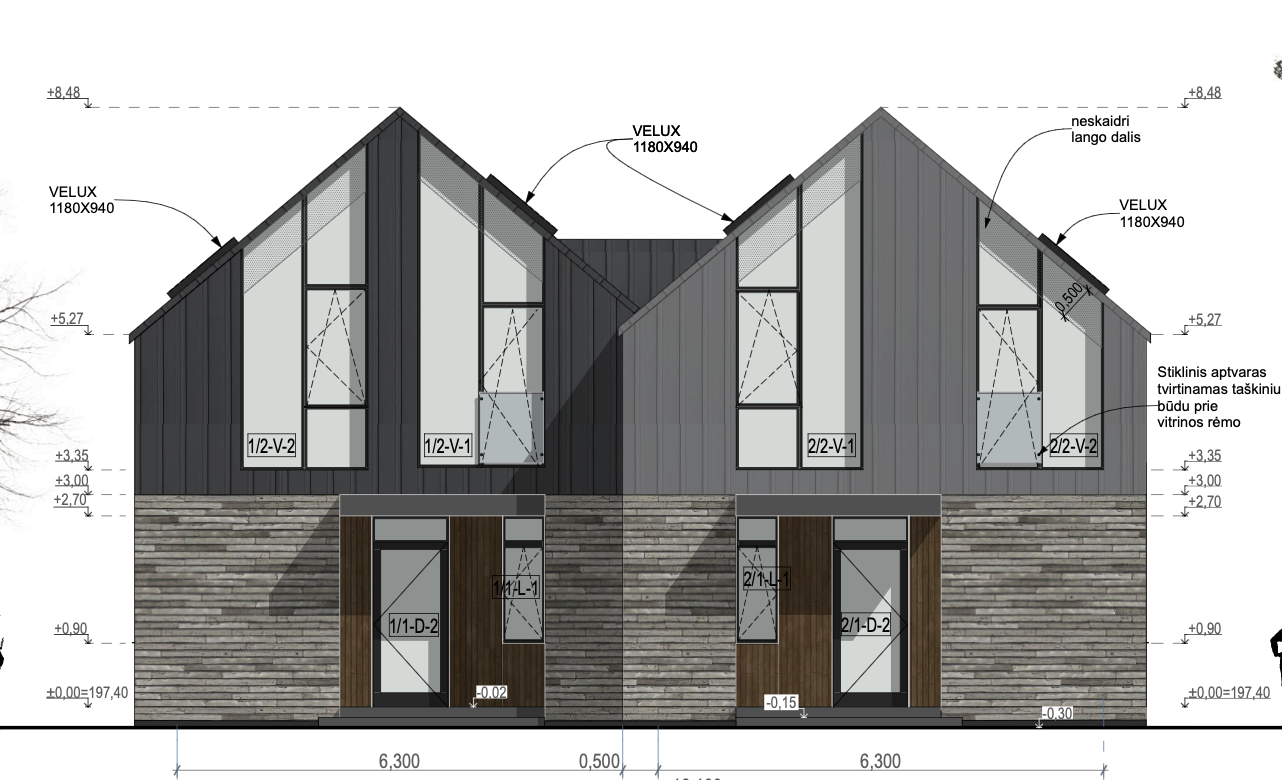
use the provided architectural drawings and site foundation plan as the primary reference create a premium class photorealistic 3d exterior visualization of a modern semi detached duplex house the camera should be at human eye level around 1 6 1 7 m above ground with a natural architectural lens equivalent to about 40 50 mm the composition must look like a high end real estate marketing visualization very important this is a duplex house made of two slightly offset volumes not two units placed in one straight line one house volume is subtly pushed forward backward relative to the other in order to create more privacy this offset must be clearly visible in the visualization through the building geometry depth shadows and facade alignment do not show the two units as being flush in one single flat line both duplex volumes must use the same exterior material palette ignore the light vs dark roof facade distinction used in the technical drawings only for graphic clarity in the final visualization both upper volumes and both roofs must be finished in the same dark standing seam metal cladding the difference between the two units must be expressed by their offset massing not by different colors architectural style and quality create a luxurious contemporary premium architectural look that follows current high end residential design trends but do not change the project s architecture or materials the design should feel elegant clean minimal refined and realistic with excellent proportions and believable construction details building geometry semi detached duplex house 2 storeys two equal gabled volumes joined together the two units are slightly offset relative to each other the roof shape must remain faithful to the project two main gabled roofs with a central connection saddle valley zone preserve the exact architectural concept of the duplex do not simplify it into one generic house do not add garages balconies pergolas or extra roof elements not present in the design facade materials upper floor roof dark graphite standing seam metal cladding on both units same dark metal on both roofs and upper facades finish matte or very low gloss the standing seams must be vertical on facade areas and realistic on the roof color impression dark graphite elegant premium not glossy black ground floor light warm grey elongated clinker tile facade horizontal orientation refined subtle premium texture not white not yellow not red brick entrance accent material around the entrance portals use vertical natural wood cladding in a refined smoked walnut tone this is the only warm accent material it should feel premium contemporary and elegant the wood should not dominate the whole facade base plinth dark grey plastered plinth subtle and visually low windows and doors all window and door frames must be dark grey or black choose a premium near black matte finish large modern slim profile glazing entrance doors should feel modern and premium matching the dark frames keep the complex upper front gable glazing composition faithful to the project do not replace the designed glazing with generic windows front facade composition this first visualization must clearly show both main entrances the two gabled front facades the offset relationship between the two duplex volumes the warm wood entrance portal accents the warm grey clinker ground floor the dark metal upper volumes and roofs the black dark window frames the premium overall character terrace structure note even though this front street side view is the main entrance view the building geometry must remain correct the project includes two rear terraces each with an outer corner column supporting the upper part of the building and a side opening passage into the terrace this structural logic must remain consistent in the building form even if the terraces are not fully visible from this front hero angle site and surroundings show a premium but realistic residential setting neat front access elegant concrete pavers in warm medium grey subtle landscaping trimmed grass a few tasteful shrubs or ornamental grasses 4 exterior parking spaces integrated naturally into the site no excessive decorative garden design no tall fence blocking the house no busy urban background the environment should feel upscale calm and believable like a newly completed premium residential development lighting and mood bright daytime or soft lightly overcast daylight clean natural premium real estate mood soft shadows that clearly reveal the offset massing materials must read very clearly the atmosphere should feel calm sophisticated and aspirational rendering quality ultra photorealistic architectural cgi high detail premium developer presentation quality realistic materials realistic reflections in glass accurate shadows subtle depth clean composition natural proportions high end exterior visualization style important restrictions do not make one unit light grey and the other dark grey both must be dark metal do not align both duplex volumes into one flat plane keep them offset do not use white window frames do not use orange oak use a more refined smoked walnut tone for the wood accents do not invent extra balconies pergolas or decorative elements do not make the house look generic or cheap do not overdo landscaping do not distort the roof geometry do not remove the duplex identity negative prompt generic house flat facade symmetrical flush duplex different facade colors on each unit white window frames glossy metal orange wood rustic style traditional style balconies pergolas garage carport overly dense landscaping distorted roof low quality render cartoon look unrealistic proportions cheap materials