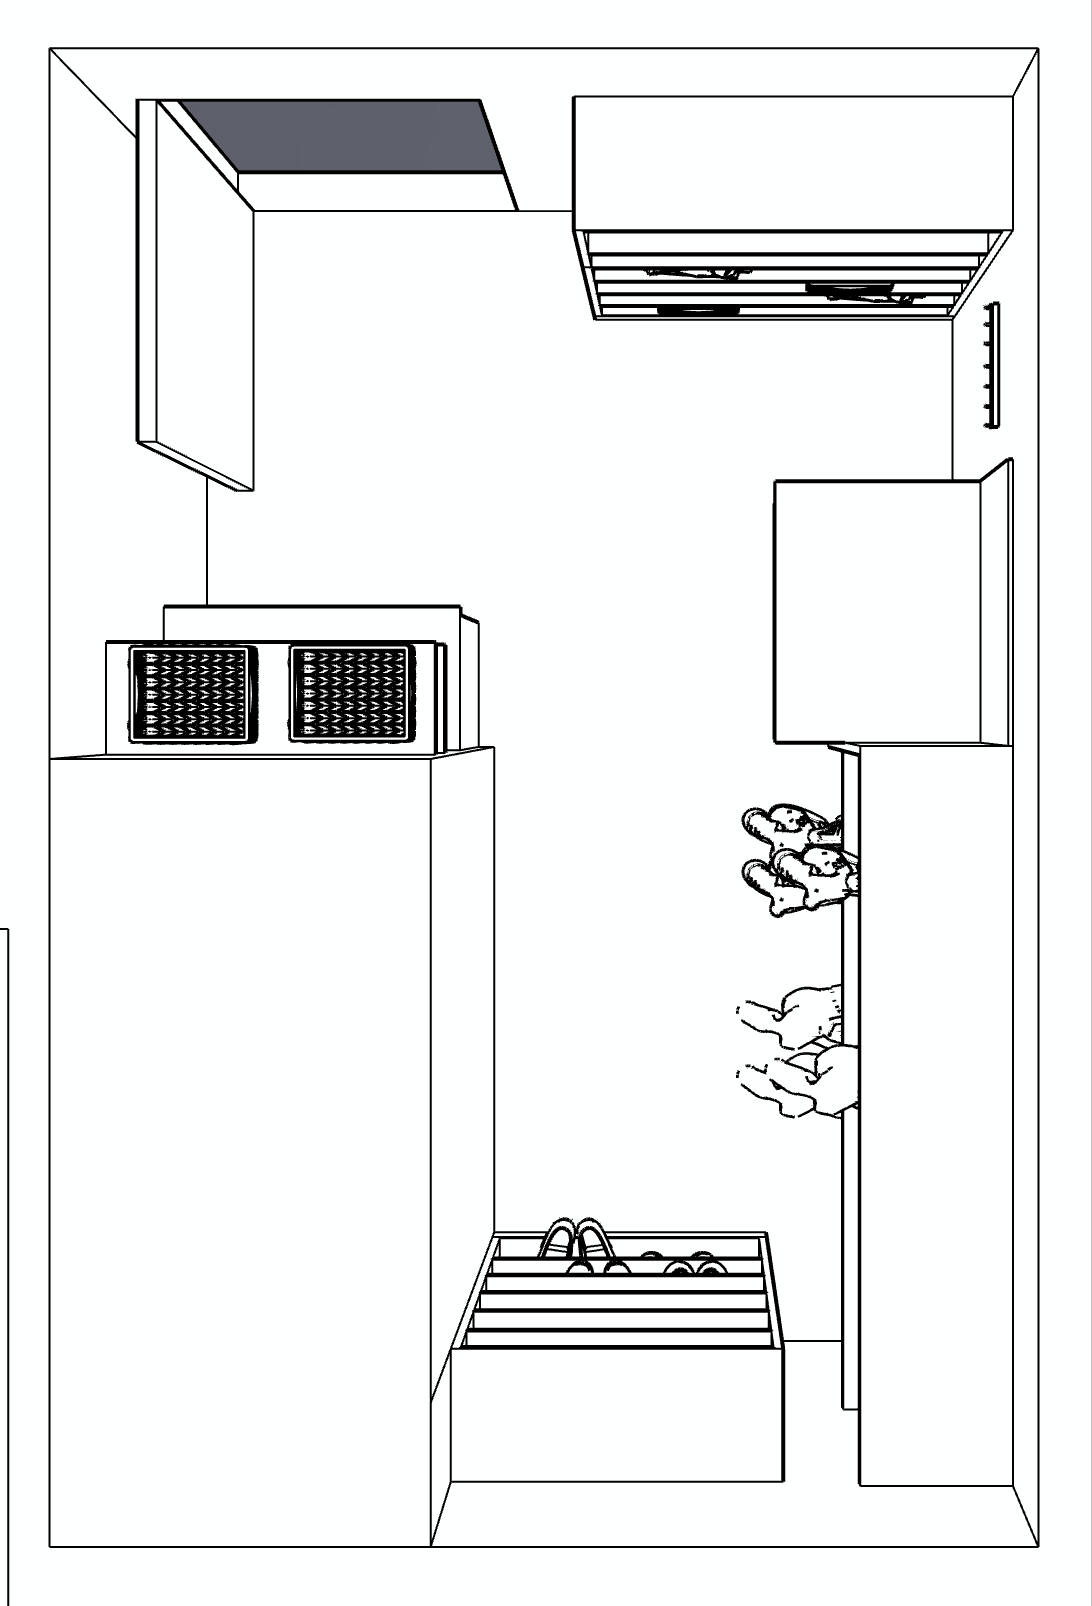
geometry lock use the uploaded sketchup top view as the exact geometric reference preserve all cabinetry dimensions cabinet depths wall locations doorway location clearances shelf spacing drawer stack hanging sections shoe storage cabinet locations and floor area exactly as modeled do not redesign resize reposition rotate or reinterpret any element maintain the exact overhead orthographic camera angle and composition rendering instructions create a highly realistic top down architectural visualization that clearly communicates the organization scale and placement of every storage component while maintaining the exact layout render all cabinetry in a smooth furniture grade painted white satin finish flooring is a light natural white oak with wide planks and a matte finish the wood grain should remain subtle and realistic populate the closet with realistic properly scaled men s belongings to communicate storage capacity without creating clutter the double hanging section should display men s jackets dress shirts sweaters and slacks on natural wood hangers clothing should be evenly spaced and accurately sized for a realistic representation of storage density the shoe shelves should contain neatly organized leather dress shoes loafers casual shoes and boots arranged naturally with consistent spacing open shelving should contain folded sweaters folded denim knitwear and woven natural baskets maintain generous negative space so each shelf feels organized rather than completely full the cabinet countertop should display only two woven storage baskets matching the design intent shown in the model the belt rack should display several men s leather belts hanging naturally ensure every object is scaled accurately relative to the cabinetry to reinforce storage capacity and circulation lighting photography render from a perfectly vertical overhead architectural plan view use balanced editorial lighting with soft ambient illumination and subtle integrated led lighting beneath shelving where visible maintain realistic shadows to improve depth while preserving readability of the plan avoid dramatic perspective distortion prioritize clarity over atmosphere global constraints preserve the uploaded geometry exactly do not change cabinet dimensions wall locations floor area doorway size shelving or circulation widths do not add decorative accessories beyond folded clothing baskets belts and shoes do not add people do not introduce architectural modifications do not overcrowd shelves or hanging sections avoid ai artifacts distorted proportions repeated objects warped cabinetry unrealistic clothing or inconsistent scaling the finished image should read as a luxury architectural overhead plan rendering that accurately communicates the organization storage capacity circulation and functional layout exactly as designed