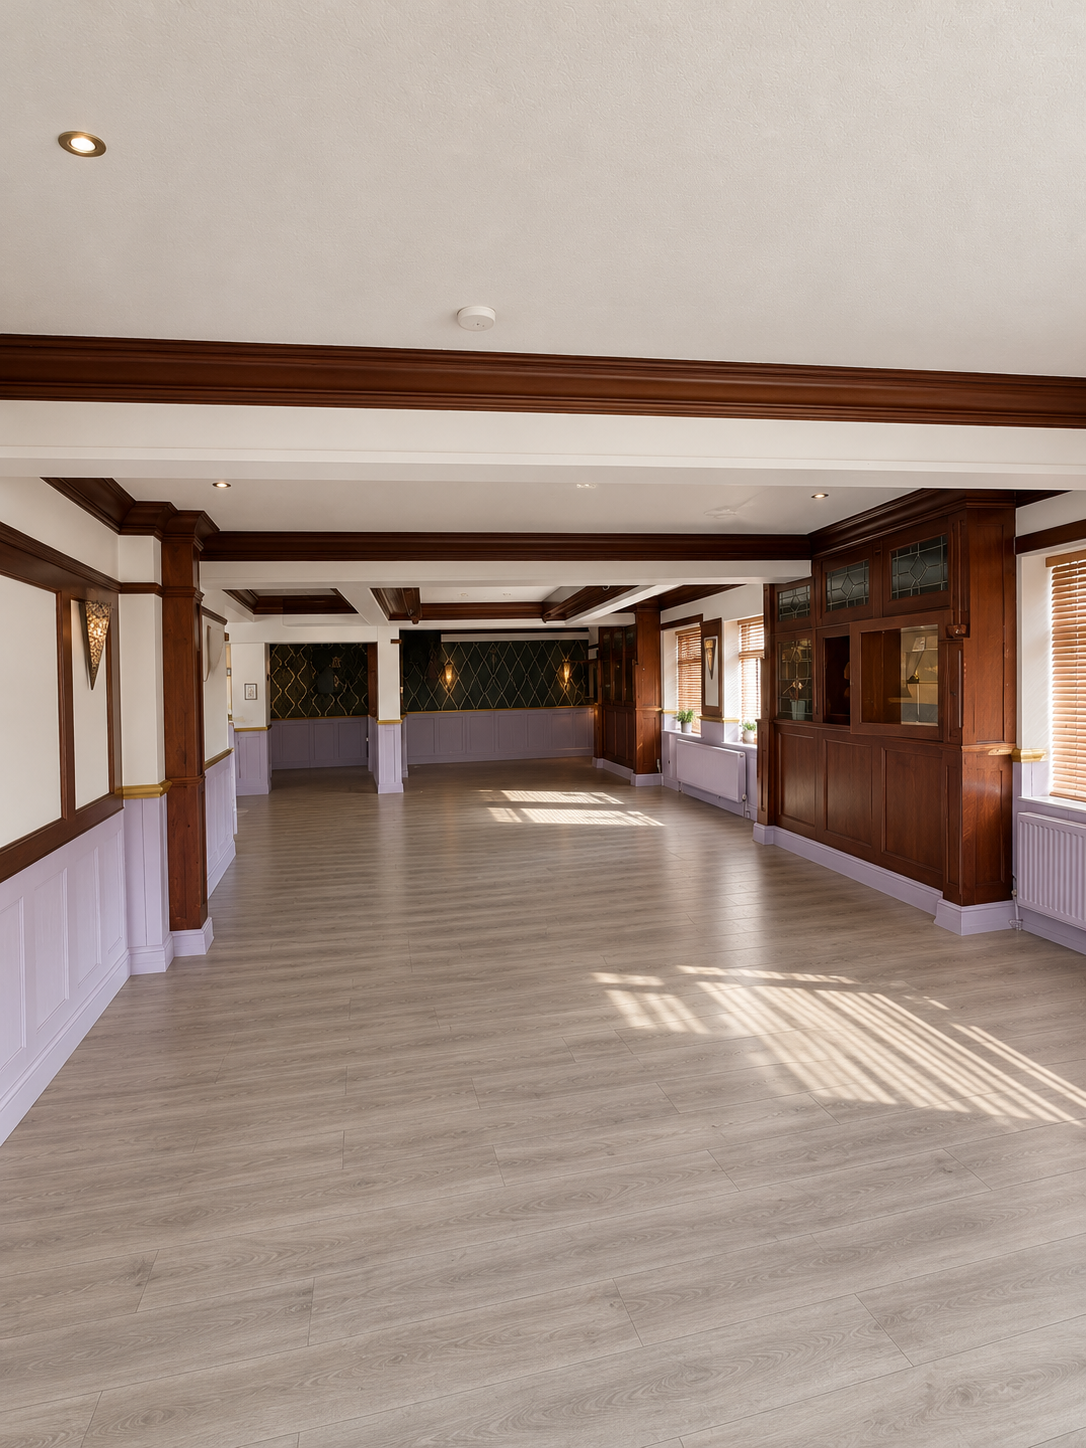
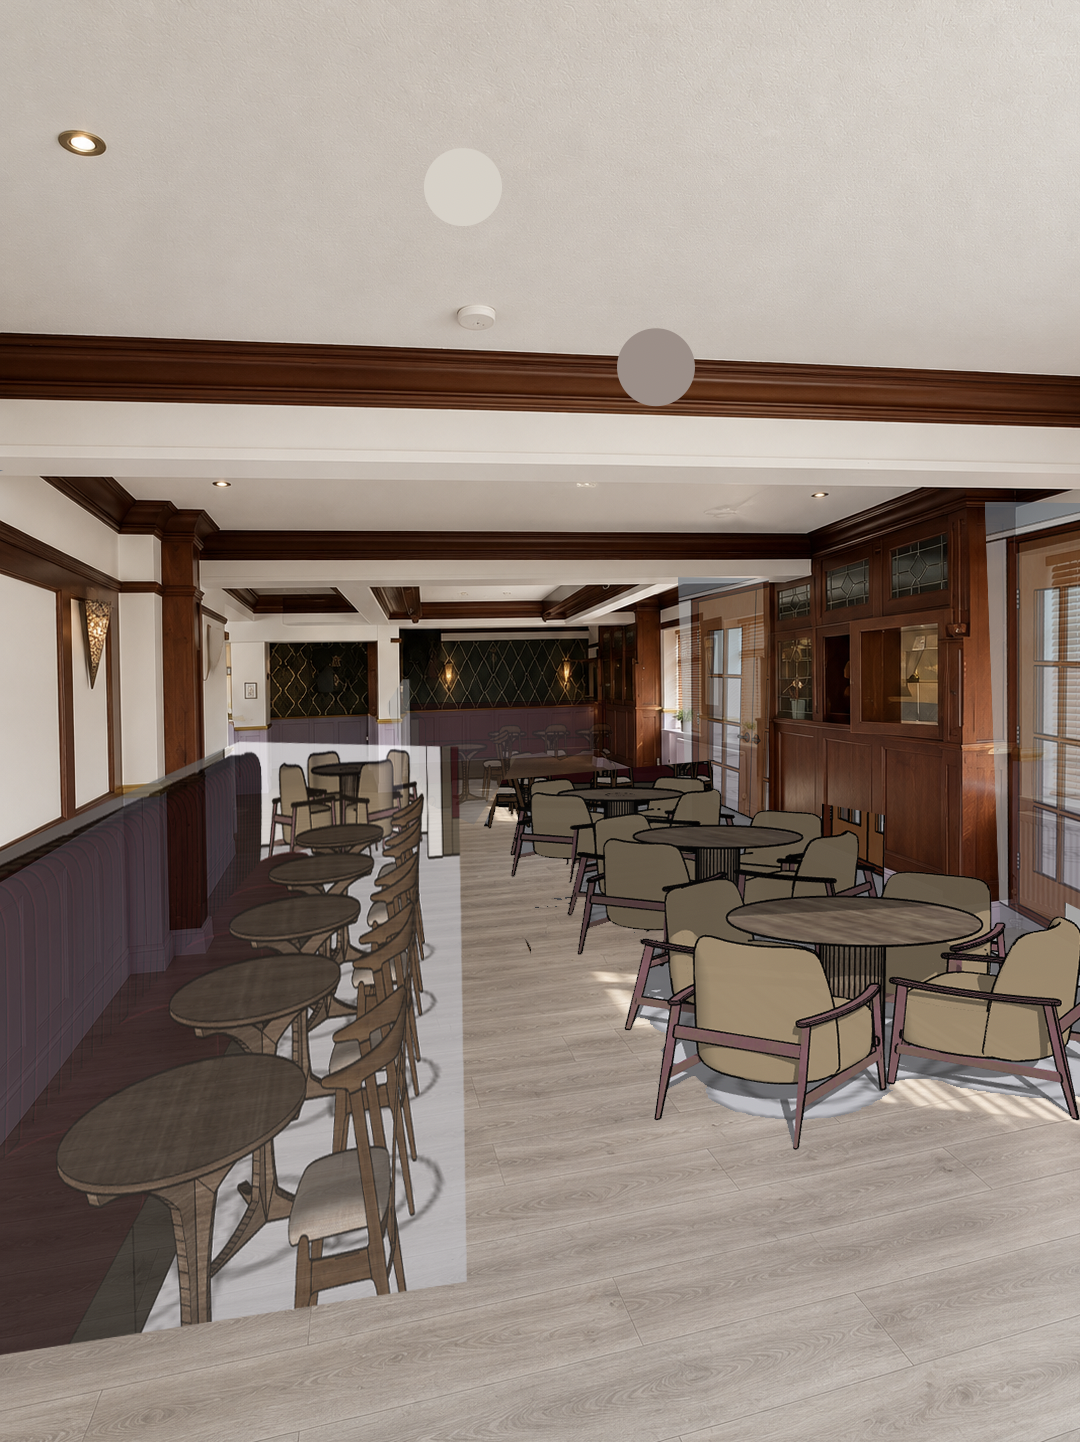
by maintaining all existing detail geometry architectural features furniture layouts and perspective of the first image transform the space into a sophisticated photorealistic hospitality interior using the collage as the material and design reference 1 preserve the existing image and perspective maintain the exact camera angle perspective composition and proportions of the first image preserve all existing architectural elements joinery details wall positions ceiling arrangement and furniture layouts do not alter the underlying model or introduce new architectural features refine the existing space through colour materials flooring and lighting only 2 apply the colour palette use the two coloured circles on the reference collage as the precise colour references lighter colour circle apply this colour to all existing white wall areas including painted walls wall panelling and other currently white wall surfaces brown colour circle apply this colour to all existing timber and woodwork including joinery timber panelling and other brown wooden elements match both colours as closely as possible to the circles shown in the collage maintain consistent finishes throughout with realistic material textures and subtle tonal variation do not introduce additional colours or alter the intended colour scheme 3 flooring replace the existing floor finish with a light natural oak herringbone floor use a warm pale oak tone with subtle natural grain understated variation and a refined matt finish ensure the herringbone pattern is correctly scaled and realistically aligned with the perspective of the room the flooring should complement the brown timber and lighter wall colour creating a warm timeless hospitality aesthetic avoid yellow orange or overly rustic oak tones 4 lighting design replace all existing wall lights with traditional elegant wall sconces suited to a refined hospitality setting use timeless designs with understated detailing and warm metal finishes replace all existing spotlights with discreet recessed can lights neatly integrated into the ceiling create warm layered lighting with a welcoming intimate atmosphere realistic light falloff and soft shadows 5 overall aesthetic create a premium hospitality interior inspired by boutique hotels private members clubs and sophisticated restaurants the atmosphere should feel warm inviting tactile and understated combining traditional detailing with contemporary refinement use realistic material textures subtle reflections balanced warm lighting and a polished editorial photography style the final image should feel like a professionally photographed completed hospitality interior rather than a computer generated render 6 strict rendering instructions maintain the exact perspective camera position and composition of the first image preserve all existing geometry architectural detailing joinery and furniture layouts use the lighter colour circle for the walls and the brown colour circle for all timber and woodwork change the flooring to light natural oak herringbone replace wall lights with traditional wall sconces and existing spotlights with recessed can lights do not introduce new furniture decorative objects or unrequested design features priority the first image controls the architecture existing detail and perspective the two colour circles on the collage control the wall and timber colours preserve the original design while achieving a sophisticated warm and photorealistic hospitality aesthetic