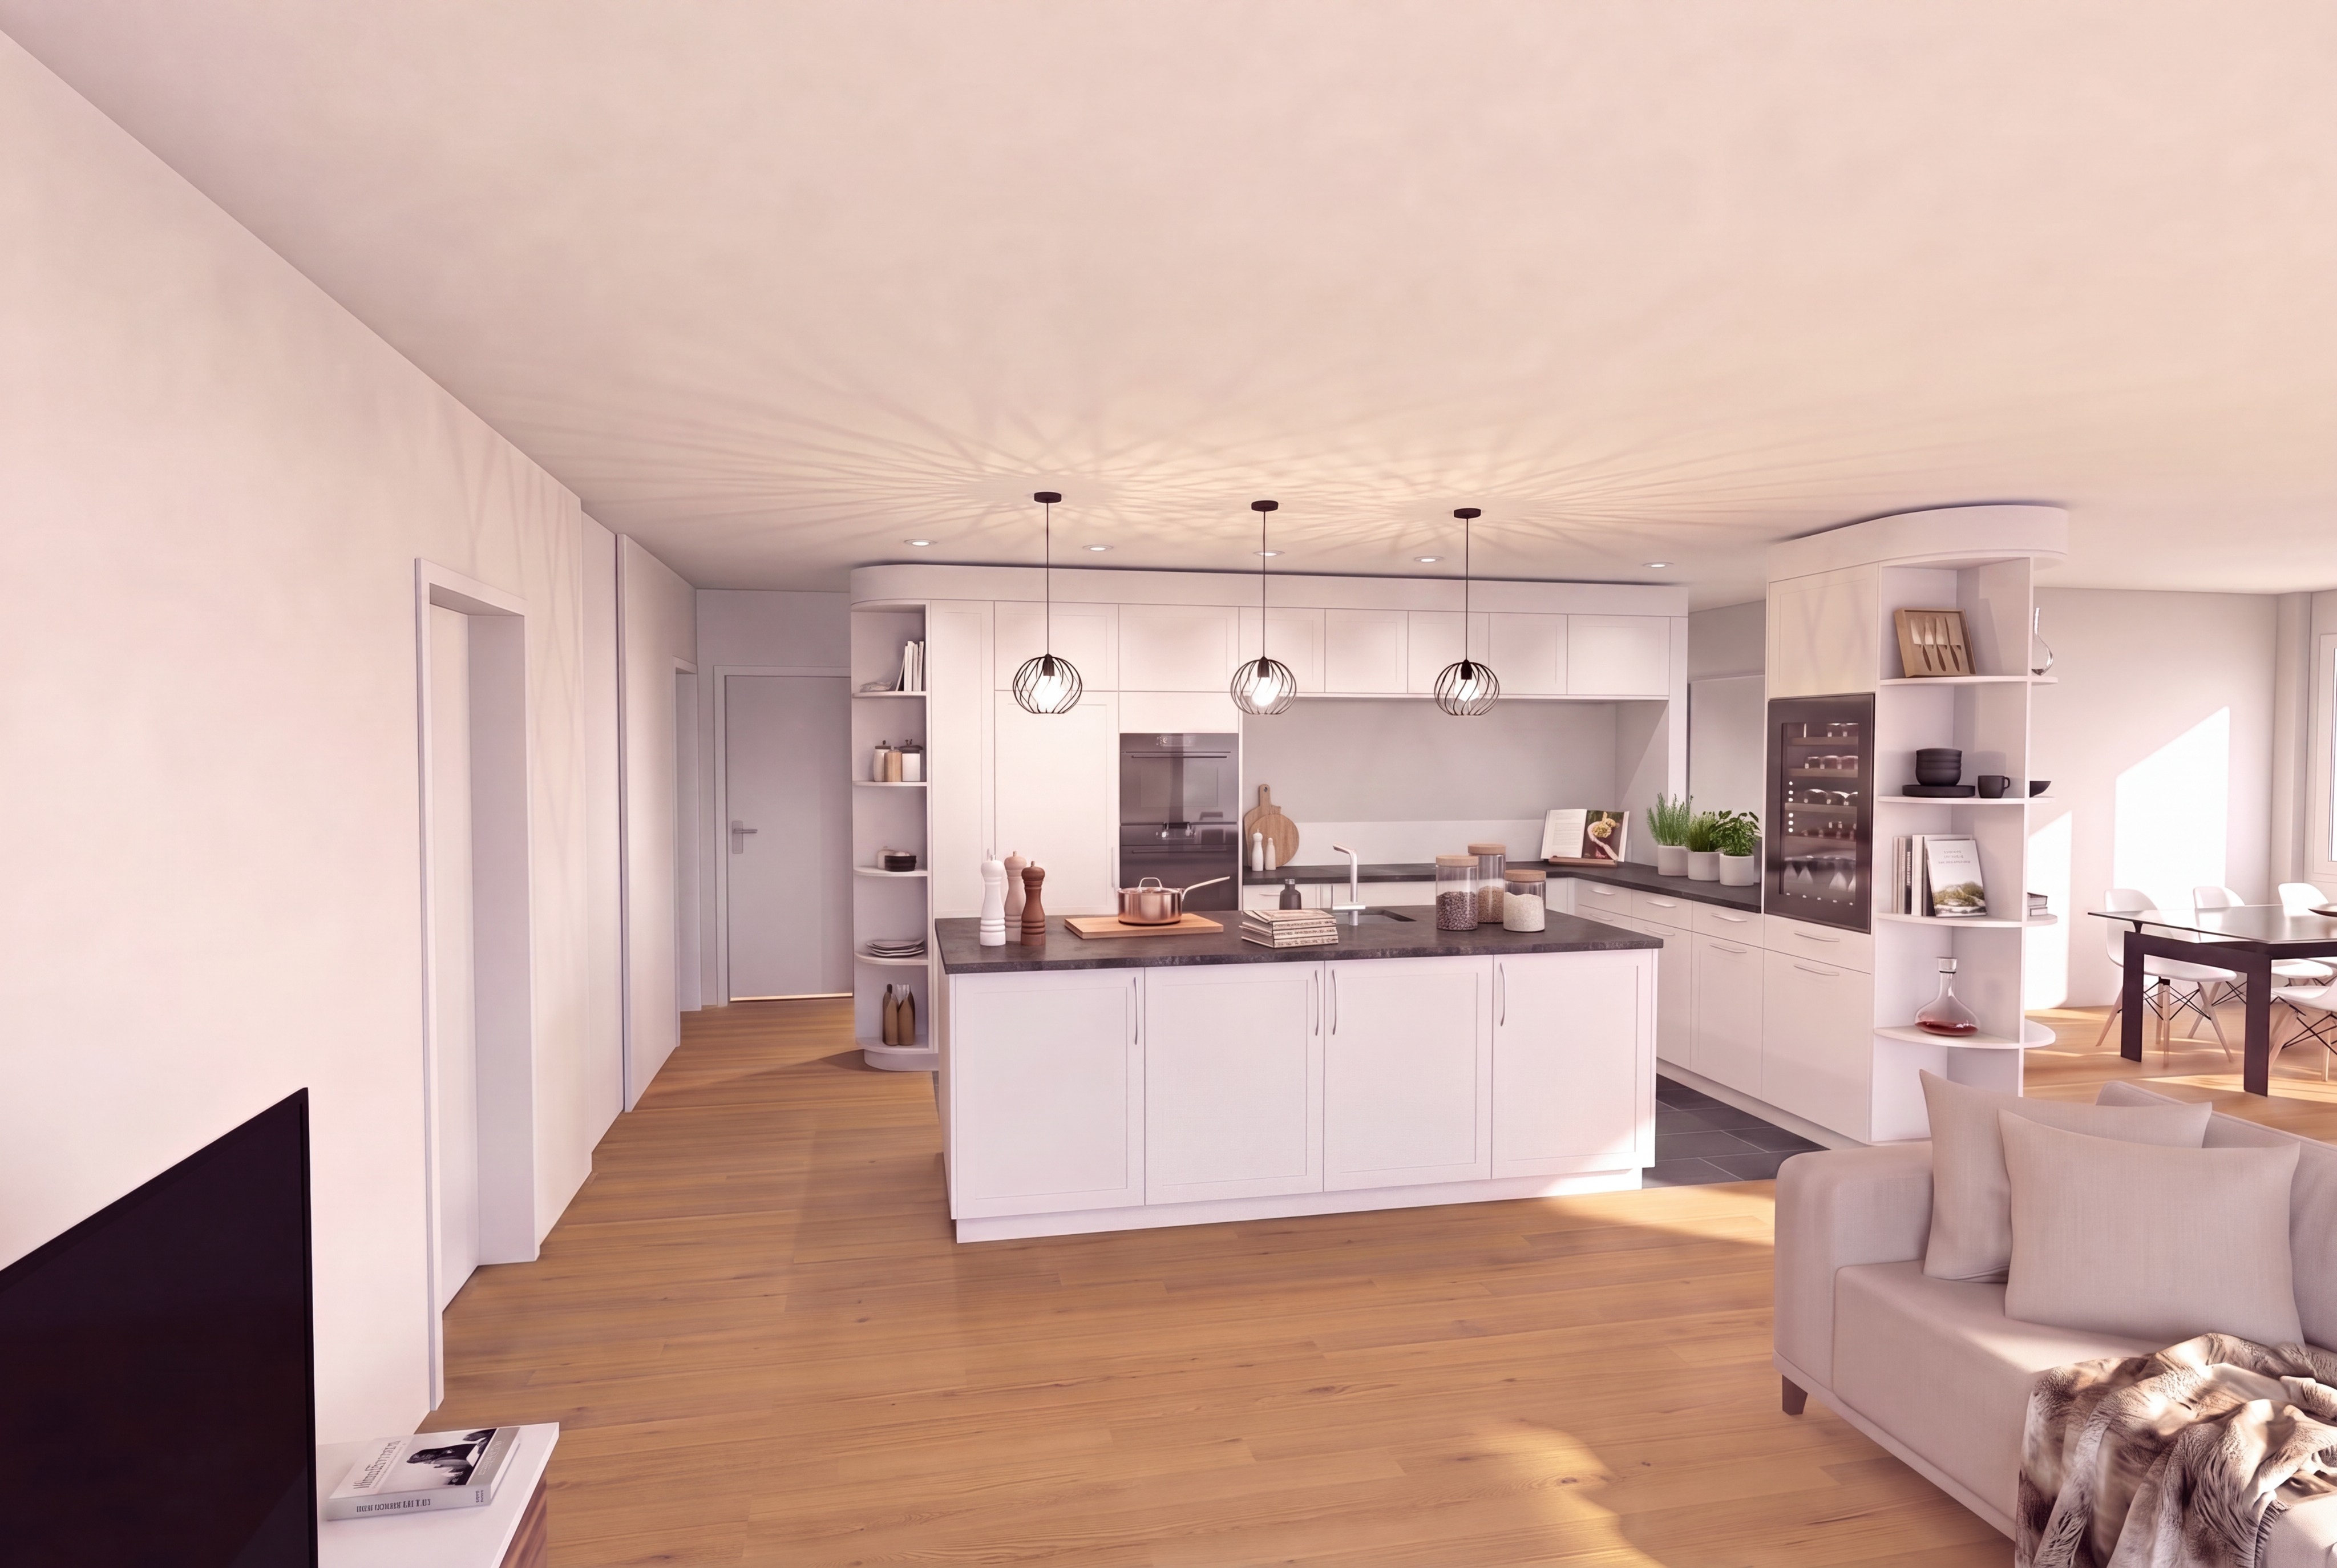
modify only the kitchen cabinetry do not modify the room architecture in any way the ceiling ceiling plane ceiling geometry ceiling edges walls floor lighting perspective camera position and the existing suspended ceiling construction must remain pixel identical do not create any new ceiling elements recesses floating panels steps or shadow gaps the only intended visual change is that the visible front fascia of the suspended ceiling above the kitchen is reduced to approximately 50 of its current height this is achieved by extending all tall and upper kitchen cabinets upward by the same amount the clearance between the cabinet tops and the underside of the suspended ceiling must remain exactly the same as in the original image the island worktops appliances shelving wine cabinet pendant lights materials colours and layout remain unchanged the result should look exactly like the original photograph except that the cabinets are taller and the visible front edge of the suspended ceiling is slimmer