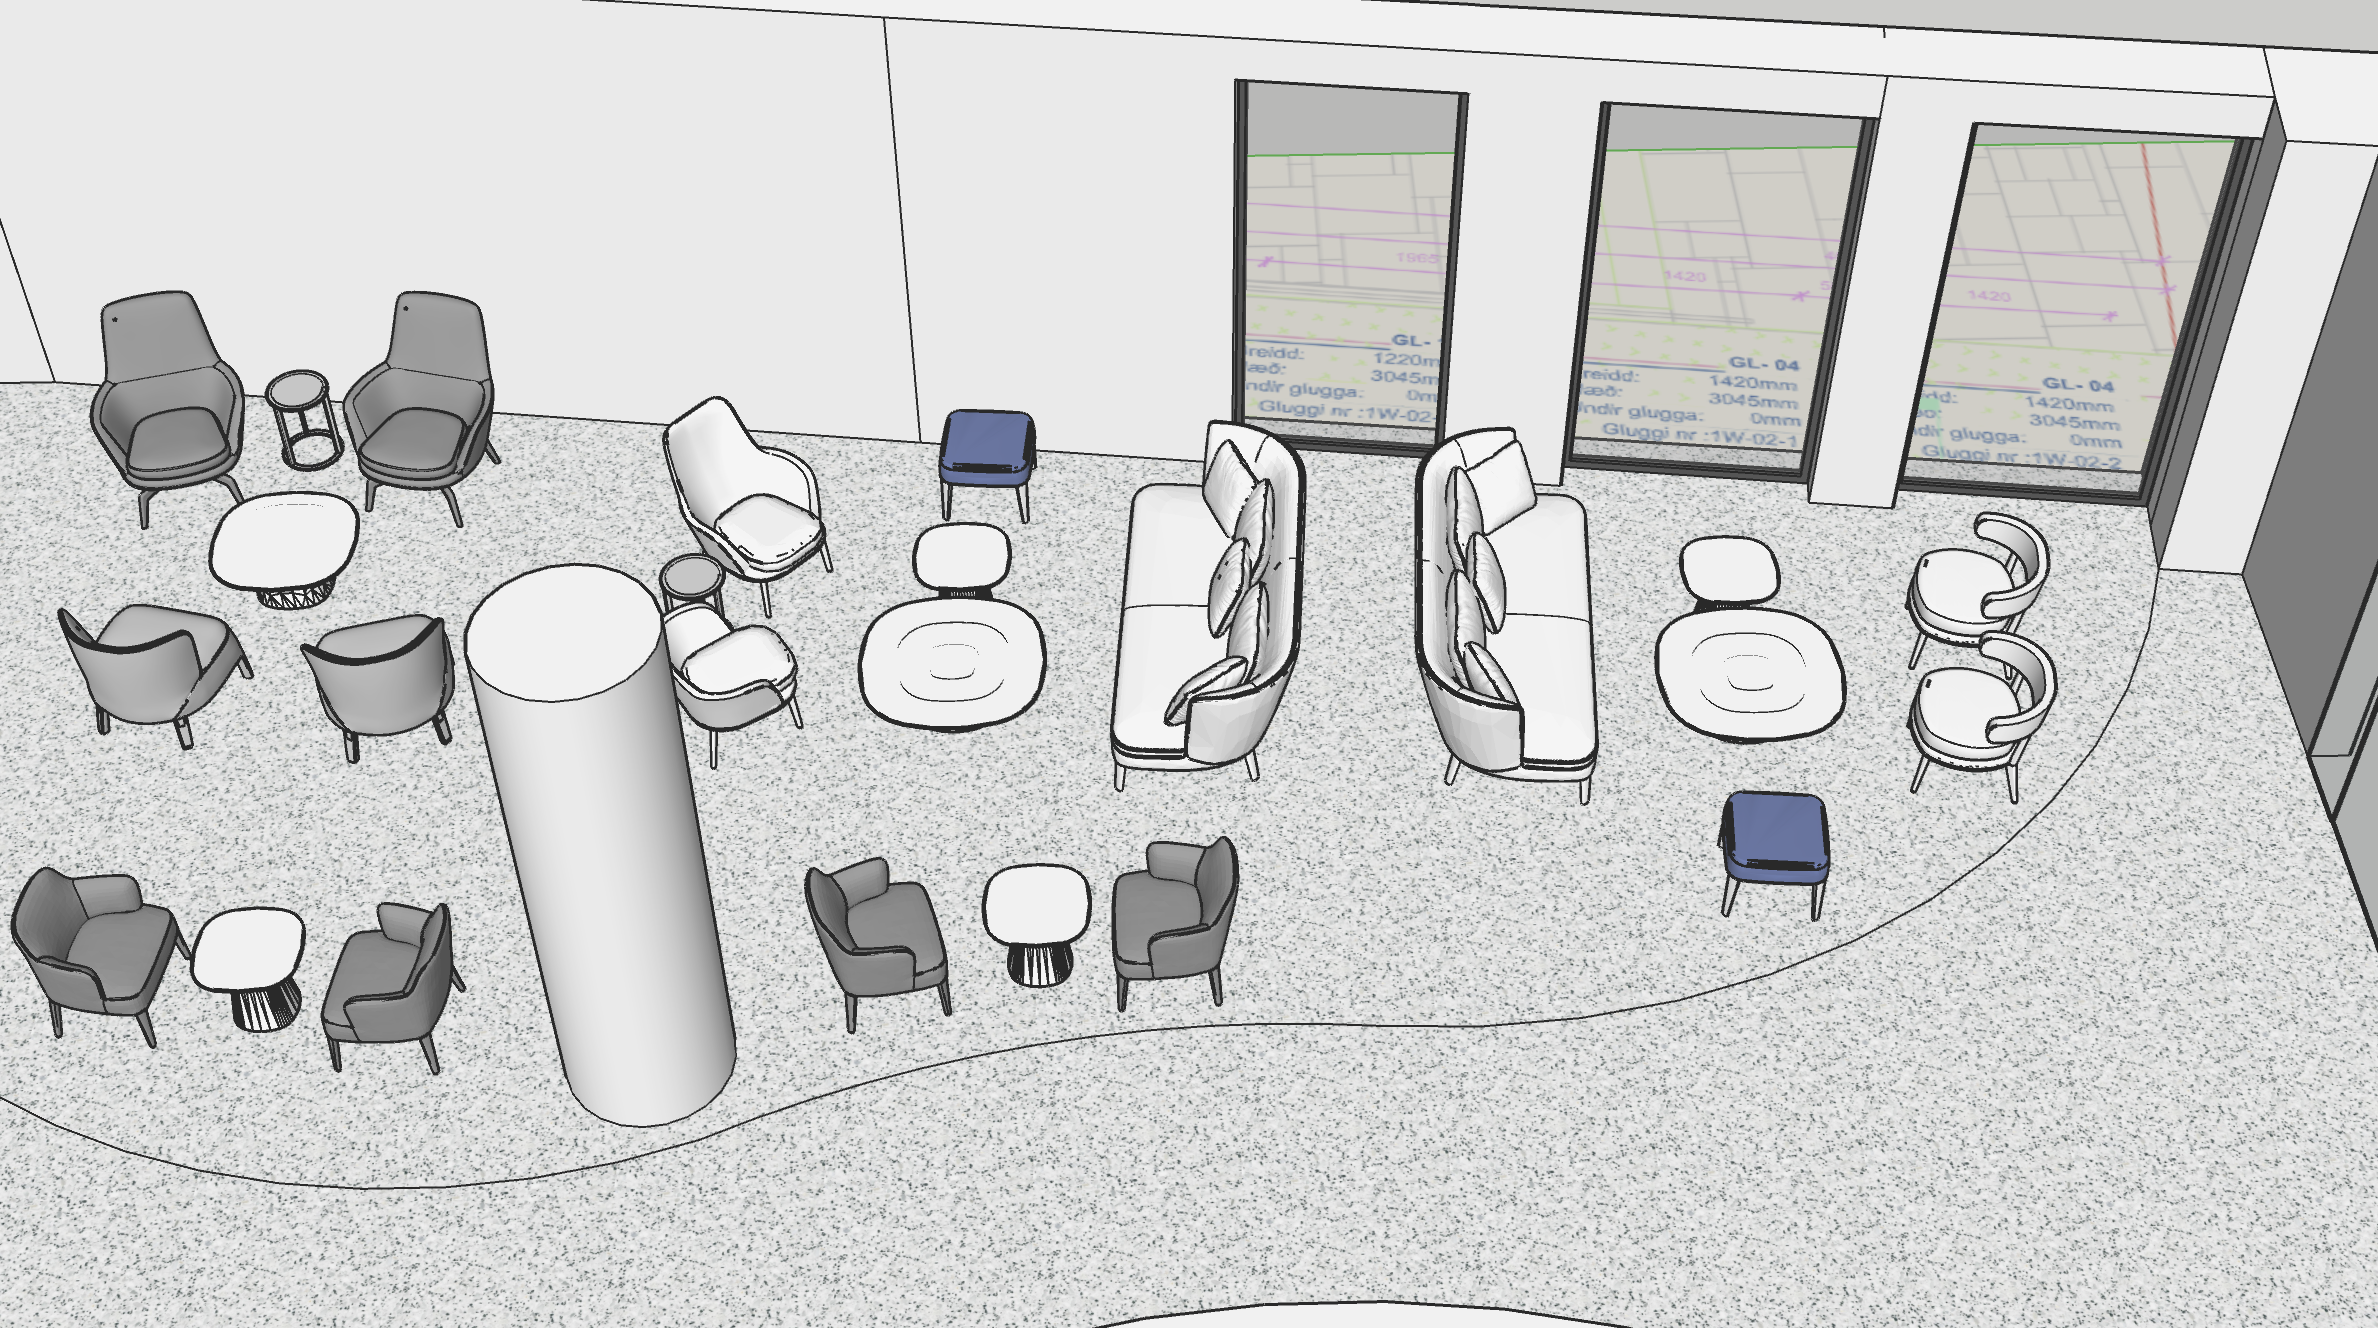
create a highly photorealistic architectural rendering of a sophisticated contemporary five star hotel lounge with warm italian luxury design architecture and walls preserve the exact architecture proportions furniture arrangement and camera angle of the original 3d model finish the main interior walls in beautiful rich natural american walnut wood veneer with elegant vertical grain warm medium dark brown tones and a refined matte finish maintain the existing glass partitions cylindrical structural column and curved reception counter flooring all flooring must be medium grey terrazzo with fine black white and grey stone aggregates the terrazzo must extend continuously throughout the entire space including beneath all sofas chairs and tables absolutely no blue flooring blue carpets rugs or coloured floor sections furniture upholster all sofas in medium to dark warm grey textured fabric armchairs should feature a sophisticated combination of charcoal grey taupe chocolate brown cognac and burnt rust upholstery using luxurious woven and velvet like textures no white or cream upholstery all chairs sofas and upholstered stools must have slim brushed bronze metal legs with a warm satin metallic finish tables elegant italian designer coffee and side tables with sculptural conical bases in terracotta warm taupe and dark espresso brown combine clear glass tops with matching solid lacquered tops lighting soft natural daylight complemented by warm subtle architectural lighting realistic materials refined bronze reflections detailed walnut grain sophisticated shadows and balanced exposure create a timeless elegant luxurious hotel atmosphere with professional architectural photography quality strict requirements do not change the original furniture models furniture placement room layout structural elements or camera perspective do not add columns windows furniture carpets plants or decorative accessories all floors must remain grey terrazzo and the walls must feature natural walnut wood