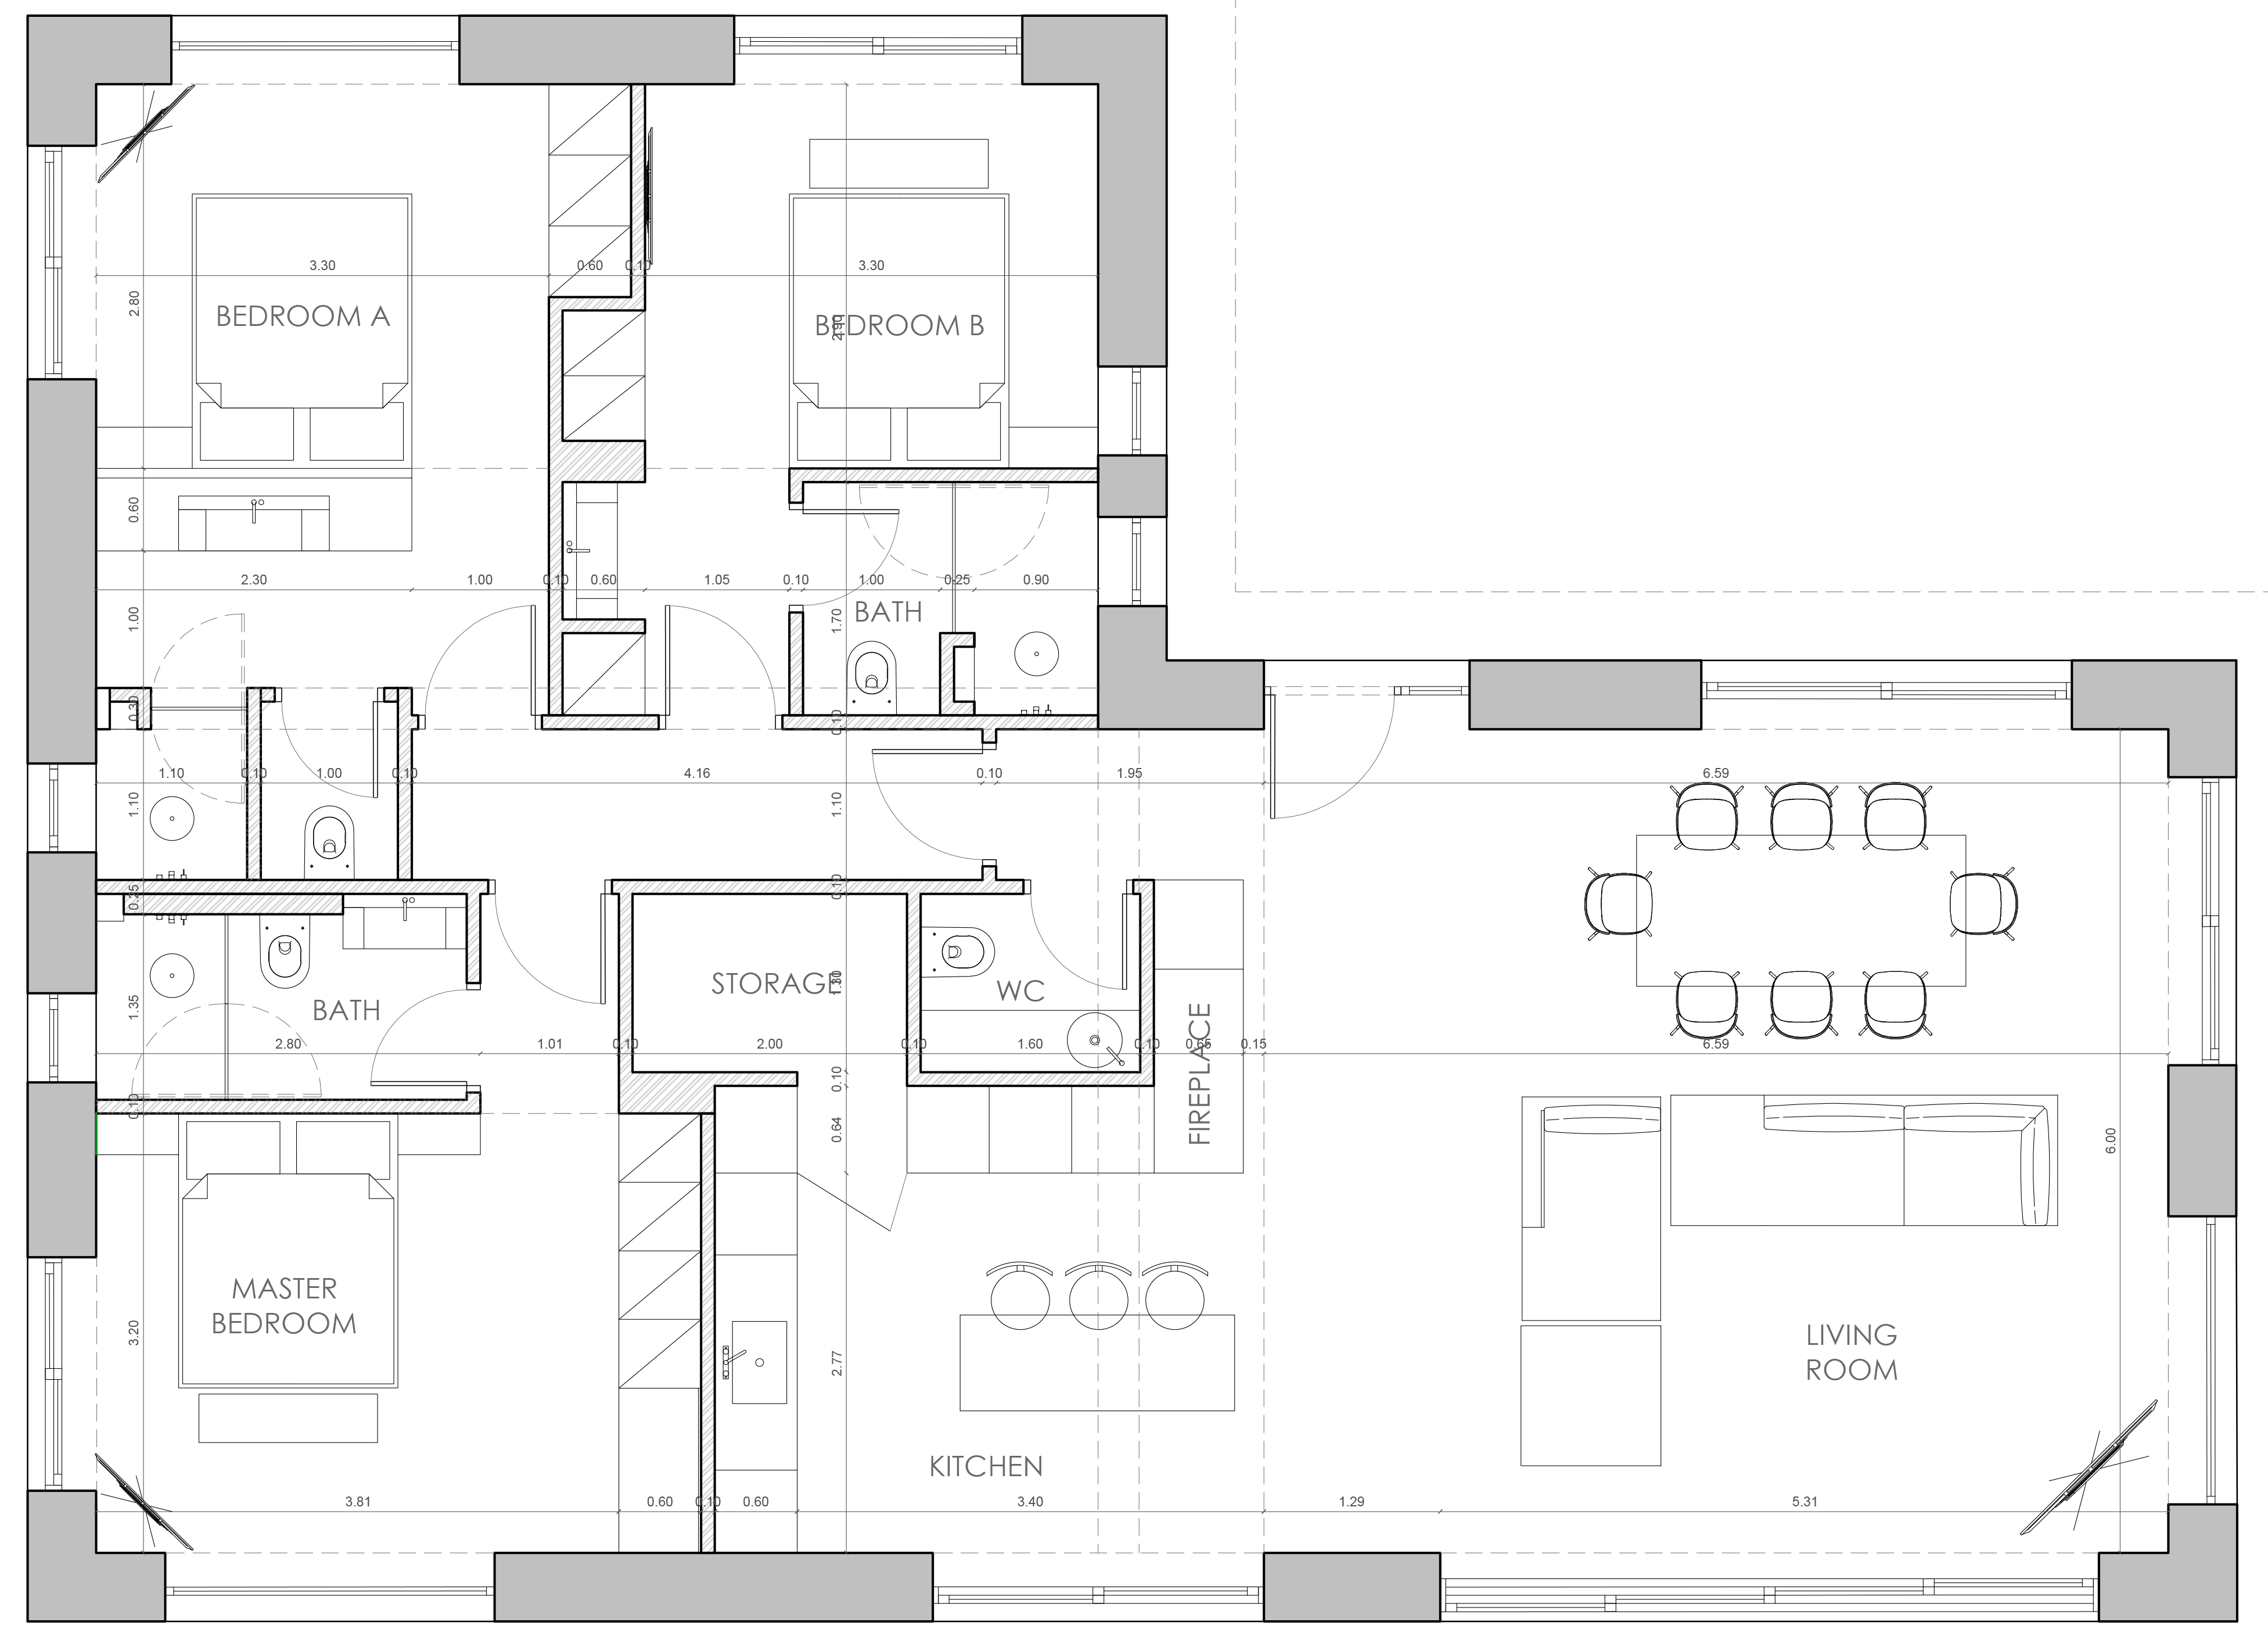
convert this floor plan into a realistic isometric 3d view of a full house show the space from an elevated angle with furniture walls and details visible i am uploading two reference files 1 a 2d architectural floor plan of a house 2 a tile texture reference image your task is to transform the 2d floor plan into a highly realistic 3d architectural visualization while preserving the exact layout room dimensions wall positions door openings and window locations from the original plan requirements keep the floor plan 100 accurate create a realistic 3d interior visualization from a slightly elevated perspective so the entire layout is clearly visible apply the tile from the attached reference image to all interior floors the tile size must be exactly 100 100 cm with realistic scale joints and alignment throughout the house use physically accurate materials lighting and shadows add realistic wall thickness ceiling height doors and windows based on the floor plan the rendering should look like a professional architectural visualization created with software such as 3ds max corona renderer v ray or lumion maintain clean modern white walls and a neutral interior so the floor tiles remain the visual focus do not change the architecture or invent additional rooms or structural elements ensure the tile texture keeps its original color pattern and proportions without distortion or stretching use soft natural daylight entering through the windows to create a premium photorealistic appearance the final result should be an ultra realistic 3d architectural render that accurately represents the original 2d plan with the supplied 100 100 cm floor tile installed throughout the interior use the same furniture as shows on the plan do not change the orientation of the floorplan