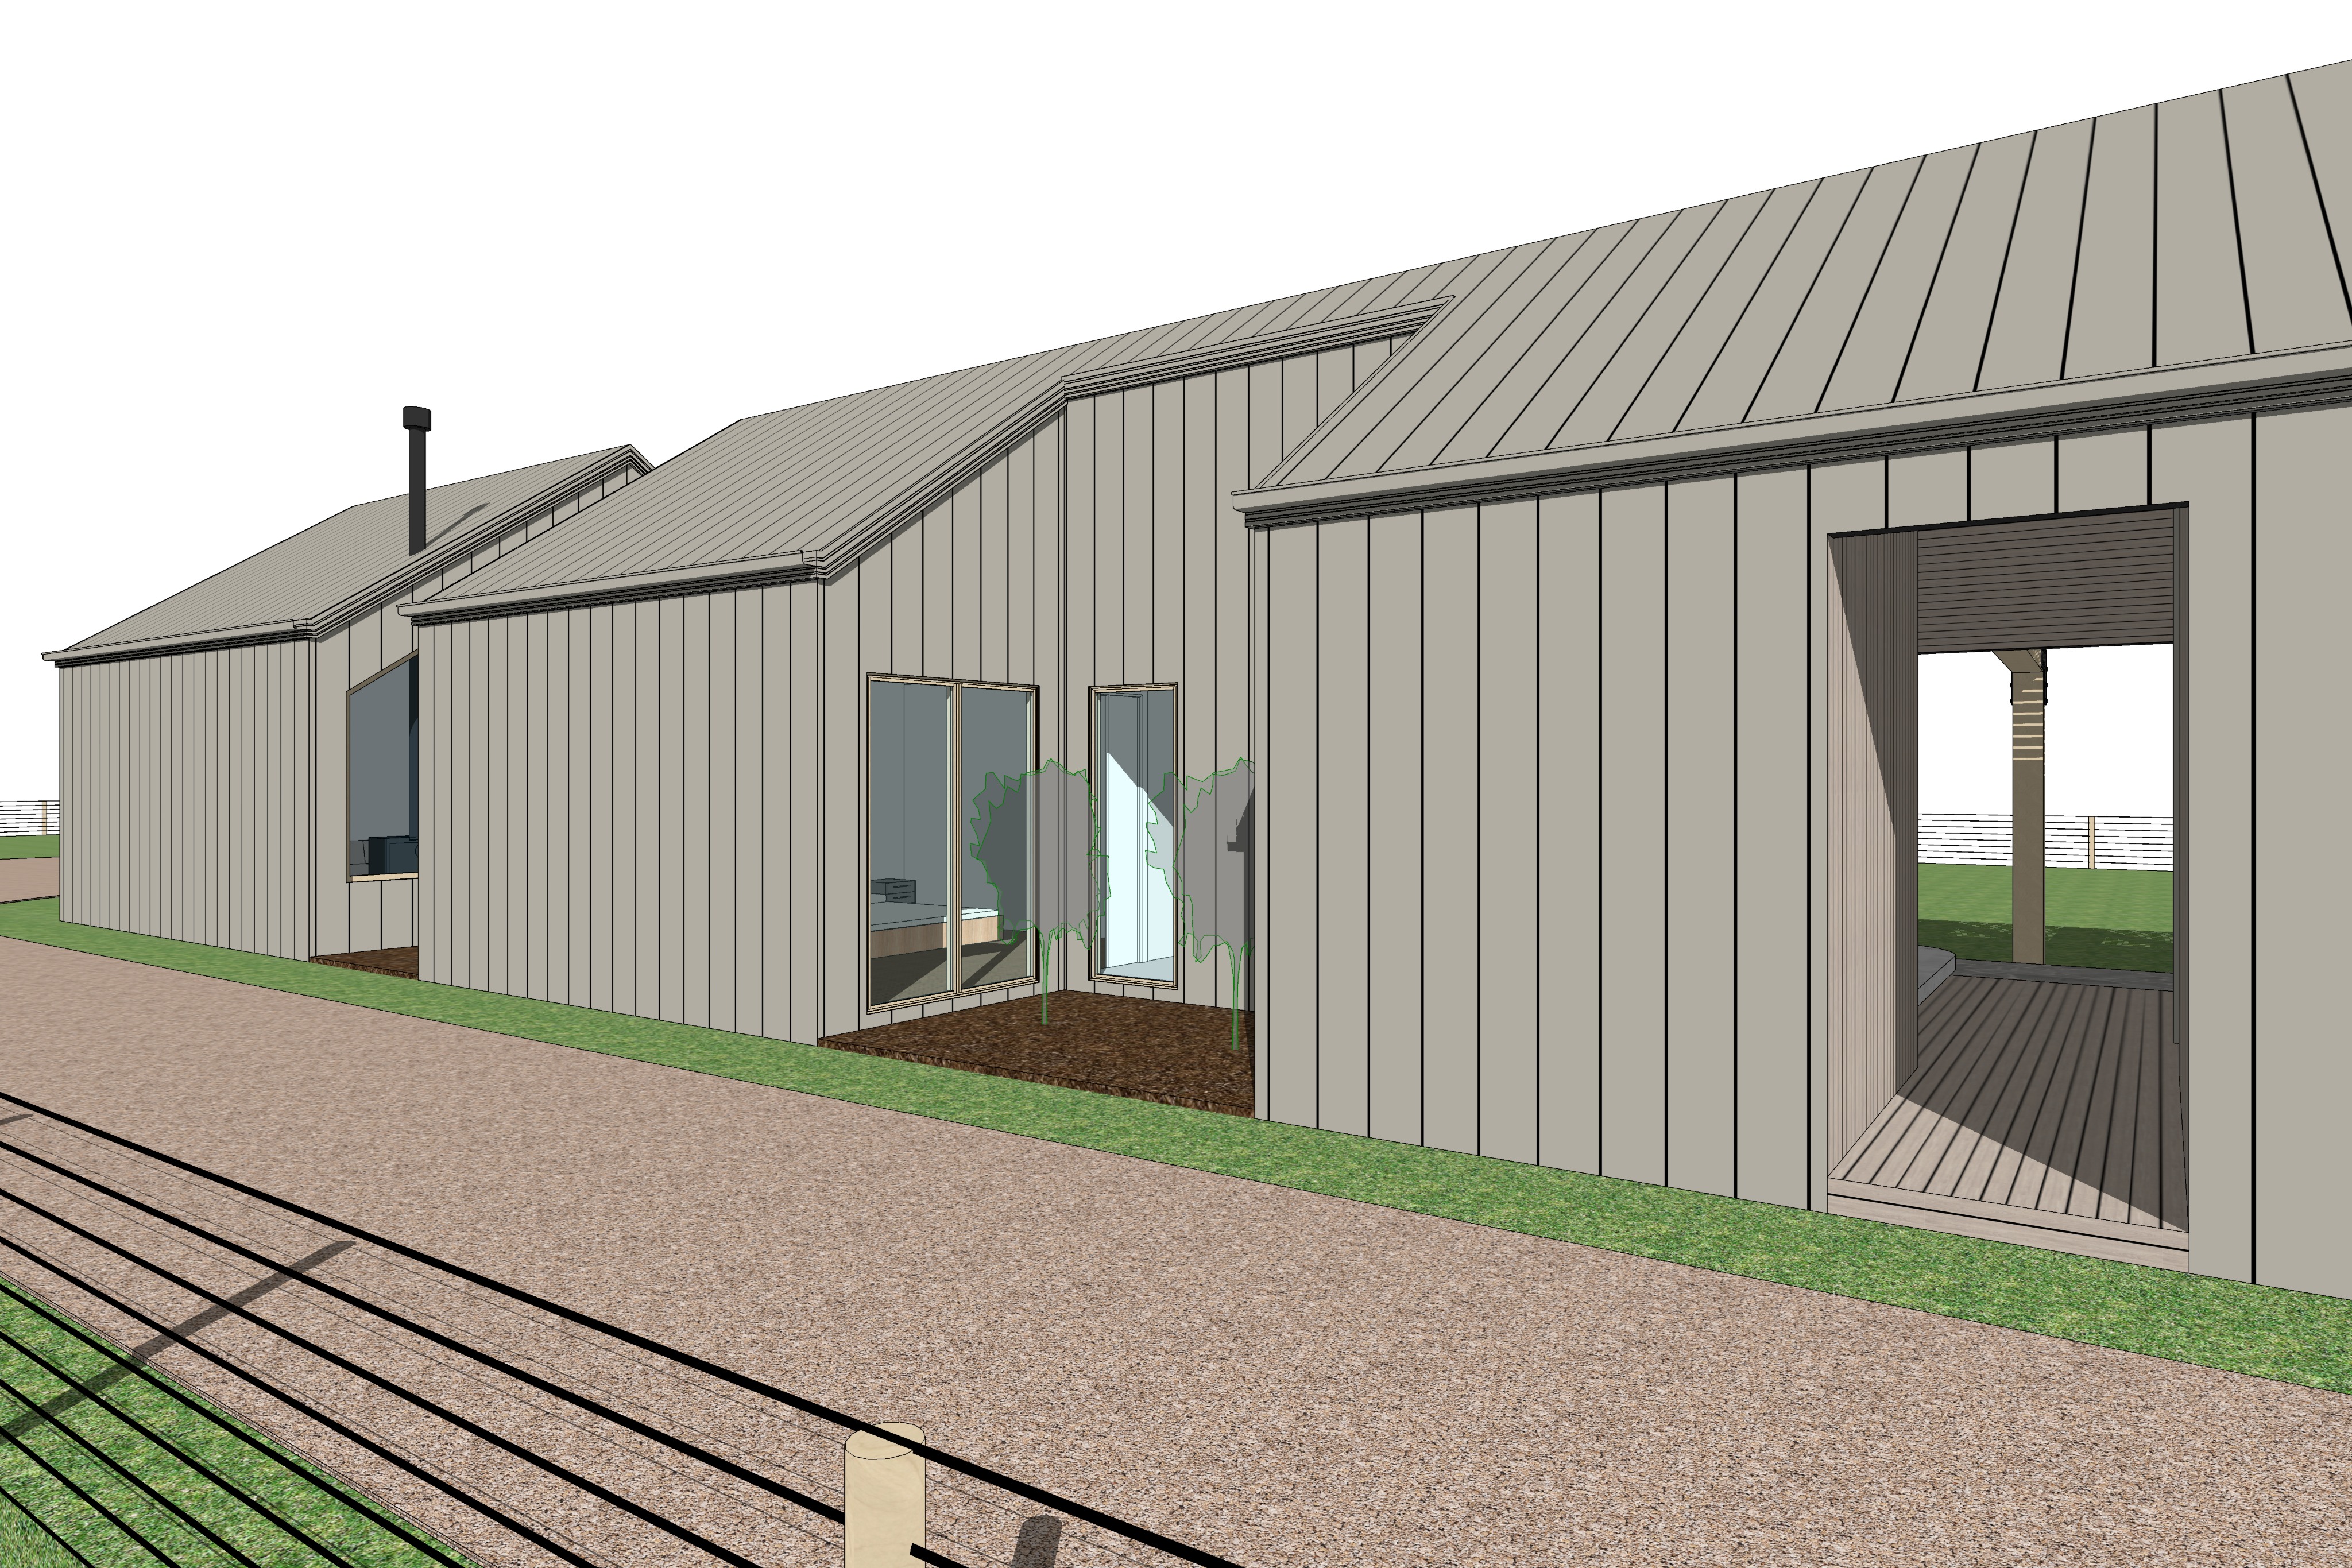
image r2 side elevation colorbond dune silvertop ash final architectural render prompt 1 absolute geometry camera interior layout lock use the supplied r2 architectural model image as the definitive and exact reference for all architecture interior geometry furniture positions camera perspective and composition the final render must remain geometrically and proportionally identical to the supplied input image do not redesign reinterpret simplify extend move resize or alter any architectural or interior element preserve exactly building footprint and pavilion positions roof forms roof pitches and ridgelines wall positions heights and eaves external cladding geometry all windows doors and glazing proportions open timber lined breezeway recessed master bedroom and ensuite garden existing bedroom layout and bed orientation rear living space glazing driveway and pathways garden beds and landscaping zones post and wire boundary fencing all architectural relationships maintain the exact camera position eye level focal length perspective framing and composition of the supplied input image do not crop zoom rotate or change the viewing angle transform the simplified architectural model into a highly photorealistic contemporary australian architectural photograph consistent with the previous images in the series only enhance material realism textures natural lighting vegetation reflections sky and surrounding rural landscape all architectural and interior geometry must remain unchanged 2 materials colorbond dune silvertop ash clad the dominant external wall and roof surfaces in colorbond dune matte standing seam nail strip metal cladding matching the updated material palette established in image r1 use the supplied original colorbond dune nail strip reference as the definitive guide for the exact metal profile seam spacing and material colour the dune should read as a sophisticated warm greige muted earthy grey beige avoid excessive brown cream yellow pink or dark charcoal undertones use a refined matte metal finish with subtle variations in reflected daylight the narrow raised nail strip seams must remain clearly visible maintain narrow raised vertical seams consistent seam spacing flat metal pans between seams fine directional highlights subtle shadow lines along folded edges accurate metal thickness and detailing do not replace the cladding with generic wide standing seam panels do not introduce intermediate ribs or additional folds do not substitute corrugated metal timber battens or smooth rendered surfaces all pitched roofs must use matching colorbond dune matte standing seam roofing maintain the exact roof geometry seam direction pitches ridges and junctions shown in the model gutters flashings fascias and associated metalwork must integrate into the same dune palette silvertop ash timber all exposed architectural timber must match the supplied silvertop ash reference image use warm sandy brown natural hardwood tones subtle honey and silver grey undertones authentic linear grain gentle natural variation between boards restrained knots and imperfections matte or low sheen finish avoid saturated orange yellow or red timber apply this consistently to timber cladding breezeway lining cathedral ceiling decking and all exposed architectural timber elements window and door frames all external windows and glazed doors must feature silvertop ash look timber frames use the supplied timber window cross section as the reference for frame geometry and the silvertop ash cladding sample as the reference for colour and grain maintain exact frame dimensions window positions mullions and glazing configurations do not introduce black aluminium framing the overall palette is colorbond dune matte metal natural silvertop ash timber silvertop ash look double glazed frames tuscan toppings gravel muted australian native greens open rural grassland 3 opening 1 silvertop ash timber breezeway entry the large opening closest to the camera on the right hand side is the open breezeway between the garage pavilion and main dwelling preserve its exact width height depth and geometry the breezeway is fully lined in natural silvertop ash timber including its walls and cathedral ceiling maintain the existing silvertop ash timber floor deck exactly as modelled the breezeway continues completely through toward the opposite side of the dwelling with the main entrance door positioned on the far side exactly as shown in the source model do not close the breezeway do not introduce glazing across the opening do not alter the cathedral ceiling or entrance door position allow natural daylight and direct sunlight to penetrate into this opening revealing the warmth and texture of the silvertop ash timber while maintaining realistic areas of shade deeper within the breezeway 4 opening 2 recessed master bedroom ensuite garden the central opening is a deliberately recessed landscaped garden area positioned against the master bedroom and ensuite glazing preserve its exact geometry depth garden bed location and glazing positions the master bedroom and ensuite windows must feature silvertop ash look timber frames matching the updated material palette maintain their exact proportions frame widths mullion positions and glazing configurations do not enlarge or alter the windows introduce restrained australian native planting within the designated garden bed only use a natural composition of lomandra dianella native grasses low native groundcovers and one or two restrained sculptural native shrubs keep planting relatively open so the glazing and architectural recess remain clearly visible direct sunlight must enter the recessed garden area illuminating selected foliage portions of the garden bed and the master bedroom ensuite glazing behind it this should clearly demonstrate how sunlight penetrates the recess and accesses the glazed areas the silvertop ash window frames should receive subtle natural sunlight revealing the timber grain and warm natural colour the surrounding dune nail strip cladding should remain clearly visible do not leave this entire recess dark or permanently shaded 5 master bedroom critical bed orientation position geometry lock this is an absolute architectural and interior geometry requirement the master bedroom is visible through the central bedroom window within the recessed landscaped garden area the supplied architectural model already contains a bed in this room the bed must remain exactly as shown in the input image the viewer is looking through the bedroom window toward the foot end of the bed the bed extends away from the window into the depth of the bedroom the headboard is positioned at the far end of the room against the existing rear bedroom wall the side of the bed must not be presented as the primary visible face the correct spatial relationship is exterior camera central bedroom window foot end of bed length of bed extending into room headboard at far end of bedroom the bed is not positioned sideways across the window the bed is not parallel to the window glazing the bed must not be rotated so its long side faces the viewer exact bed geometry preserve bed footprint mattress length and width bed height bed frame proportions headboard position bed orientation distance from surrounding walls relationship to the bedroom window existing furniture positions original perspective of the foot end the bed must remain aligned in the same direction as the source model the headboard must remain at the far end of the room the foot end must remain closest to the window and visible from the exterior camera position do not reposition the bed to improve the composition do not rotate or mirror the bed do not move the headboard to another wall do not place the bed directly against the window do not centre or relocate the bed differently from the model bed material realism enhance only the visual realism of the existing bed use restrained contemporary bedroom styling appropriate to a high end australian residence apply natural linen bedding warm off white or muted stone coloured sheets soft neutral duvet restrained pillows subtle natural fabric texture minimal styling maintain the exact bed frame and headboard geometry shown in the source model do not introduce an oversized upholstered bedhead or elaborate frame that changes the bed s appearance or dimensions natural folds and subtle fabric imperfections are acceptable provided they do not alter the bed s underlying geometry bed visibility through glazing the bed should remain subtly visible through the existing central bedroom window the viewer must be able to identify the foot end of the bed through the glazing use physically realistic glass with a controlled balance of transparency and reflection do not make the glazing excessively reflective dark or opaque natural daylight should enter through the existing window and gently illuminate the foot of the bed and adjacent interior surfaces do not introduce additional windows or artificial openings to illuminate the bedroom absolute bed exclusions do not move the bed do not rotate the bed do not mirror the bedroom layout do not present the long side of the bed facing the window do not position the bed parallel to the window do not move the headboard toward the window do not change the bed footprint do not change the bed height or proportions do not enlarge the mattress do not redesign the bedroom furniture arrangement do not obscure the bed with newly introduced furniture do not invent additional bedroom windows the foot end of the bed must remain the portion visible through the central window with the headboard at the far end of the room 6 opening 3 rear living space the third opening toward the rear left hand side of the image contains glazing into the main living space maintain its exact opening and glazing geometry use silvertop ash look timber framing to match the remainder of the dwelling through the glazing subtly reveal the contemporary living interior with restrained furniture and warm natural materials maintain the interior layout and existing furniture positions represented in the source model the interior remains secondary to the architecture direct daylight should reach this opening and glazing while physically realistic reflections of the landscape and sky remain visible 7 driveway the driveway running parallel with the dwelling is compacted tuscan toppings gravel following exactly the geometry shown in the input image render the driveway as authentic fine compacted aggregate with a muted sandy beige tan base and restrained warm ochre undertones include subtle aggregate variation and minor natural surface irregularity it should feel maintained and compacted rather than loose coarse or rustic do not convert the driveway into concrete paving or generic grey gravel 8 post wire boundary fence maintain the post and wire property boundary fence along the left hand side of the driveway exactly where shown use natural timber posts with thin dark horizontal wires keep the fence visually lightweight and rural the repeating posts and wires should reinforce the perspective down the driveway toward the rear of the property do not replace the fence with solid fencing screening or landscaping 9 landscaping rural context landscaping should remain minimal and consistent with image r1 the primary designed planting occurs within the central recessed garden bed associated with the master bedroom and ensuite glazing elsewhere retain simple grass edges and open lawn do not introduce continuous ornamental garden beds along the driveway do not obscure any of the three openings with vegetation keep planting in front of the central master bedroom window sufficiently restrained to preserve the view toward the existing foot end of the bed beyond the post and wire property boundary continue the environment naturally into open australian grass paddocks where visible toward the rear and horizon introduce occasional restrained mature australian trees or a subtle distant tree line use atmospheric perspective so the landscape progressively softens and becomes slightly less saturated with distance do not introduce neighbouring houses sheds roads power poles or suburban development 10 sunlight critical instruction the visible facade in this image must be directly lit by the sun the sun must be positioned on the viewer camera side of the building not behind the building the broad colorbond dune elevation facing the camera must receive direct sunlight across its visible surface the sunlight should travel toward the visible facade not from behind it do not backlight the dwelling do not position the sun behind the roofline or building mass the sun should originate from the front left viewer left side of the scene on the same general side of the dwelling as the camera and strike the visible facade at an oblique angle the lighting relationship must read sun visible dune facade recessed openings glazing direct sunlight should first strike the visible colorbond dune facade and then penetrate naturally into the three openings the sunlight should reveal the narrow vertical nail strip seams subtle metal texture and refined matte finish the sunlight should then project into 1 the silvertop ash timber lined breezeway 2 the central landscaped garden recess 3 the master bedroom and ensuite glazing 4 the existing master bedroom interior and foot end of the bed 5 the rear living space glazing the central garden recess is particularly important sunlight should visibly reach into this space creating natural highlights across the foliage and silvertop ash timber framed glazing through the bedroom window allow natural light to reveal the existing foot end of the bed in its correct location without changing its orientation or geometry the dune facade should contain a realistic combination of direct sunlight reflected daylight and architectural shadow shadow direction because the sunlight strikes the building from the camera viewer side and slightly from the left shadows should generally project away from the viewer deeper toward the building slightly toward the right rear of the scene all shadows must follow one physically consistent sun direction ignore any simplified sun or shadow direction present in the original 3d model the model controls geometry not final lighting absolute lighting exclusions no sun behind the building no backlighting of the facade no dominant light coming from behind the roofline no sunlight travelling from the rear of the building toward the camera no dominant sun source from image right no silhouette effect on the visible facade no completely shaded central garden recess no artificial lighting used to compensate for incorrect sun direction the visible face of the dwelling must clearly receive direct sunlight 11 sky atmosphere use a bright partially cloudy australian sky consistent with the previous images in the series maintain sufficient clear sky around the sun to create strong directional natural daylight and defined architectural shadows the scene should feel like a bright late morning to afternoon architectural photography session use relatively neutral daylight with restrained natural warmth no orange sunset cast no artificial lens flare no exaggerated hdr 12 glazing use physically realistic premium architectural double glazing with silvertop ash look timber frames the timber frame colour and grain must match the supplied silvertop ash cladding reference the glazing should subtly reflect the surrounding paddocks sky vegetation and architecture while maintaining enough transparency to understand the rooms behind it avoid excessively blue black or mirror like glass the central master bedroom window must retain enough transparency to reveal the foot end of the existing bed the bed must remain in its exact modelled position with its length extending away from the window and the headboard at the far end of the room do not alter the bed or room layout to improve visibility maintain the exact glazing dimensions locations proportions and configurations from the source model do not add windows or doors do not introduce additional glazing bars mullions or transoms do not substitute black aluminium window frames 13 photographic character create the feeling of a professionally photographed high end contemporary australian rural residence captured during the same architectural photography session as the previous images maintain precisely the established visual language colorbond dune matte standing seam metal natural silvertop ash timber silvertop ash look window frames tuscan toppings gravel restrained australian native planting open green paddocks bright partially cloudy australian sky the image should feel cinematic architectural and editorial while remaining completely believable prioritise physically accurate sunlight natural global illumination authentic silvertop ash timber grain clearly defined colorbond dune nail strip seams subtle matte metal reflections realistic architectural glazing accurate existing bedroom furniture geometry correct foot end bed orientation through the central window restrained native vegetation natural material imperfections atmospheric rural depth the finished result should feel professionally photographed rather than rendered maintain the sophisticated architectural photographic style of the local project and archdaily 14 absolute geometry negative instructions do not alter the camera position or viewing angle do not alter the perspective or framing do not change the building geometry do not change roof pitches or ridgelines do not alter wall positions or pavilion proportions do not change the size position or depth of any of the three openings do not close or glaze the breezeway do not alter the cathedral ceiling do not relocate the entrance door do not move or resize the landscaped garden recess do not change the master bedroom or ensuite glazing do not move rotate resize or replace the existing bed do not present the side of the bed toward the central window do not position the bed parallel to the window do not relocate the headboard from the far end of the bedroom do not change the foot end orientation of the bed toward the window do not mirror the bedroom layout do not alter the existing bedroom furniture arrangement do not change the rear living space glazing do not add windows or doors do not modify the driveway geometry do not remove or relocate the post and wire fence do not add excessive landscaping do not obscure the bedroom window with oversized vegetation do not add vehicles or people do not introduce neighbouring buildings do not use colorbond monument for primary wall or roof cladding do not use black aluminium window frames do not change the narrow nail strip cladding geometry do not remove the raised vertical seams do not substitute generic wide standing seam panels do not use saturated orange or yellow timber do not introduce timber colours inconsistent with silvertop ash do not use golden hour lighting do not use exaggerated hdr or lens flare do not distort straight architectural lines do not invent architectural elements absent from the source model 15 final geometry bed orientation material lighting override the supplied image r2 controls 100 of the architecture geometry scale camera perspective interior layout and furniture positions the updated image r1 establishes the material palette and photographic character all primary external walls and roofs must use colorbond dune matte nail strip standing seam metal cladding matching the exact narrow seam profile of the supplied material reference all exposed timber elements must use natural silvertop ash colouring and grain all external window and door frames must feature silvertop ash look timber finishes maintaining their existing dimensions and configurations critical master bedroom requirement the bed visible through the central bedroom window must remain exactly as represented in the supplied model the viewer must see the foot end of the bed not the long side the bed extends away from the window into the room with its headboard positioned at the far end preserve the exact bed position orientation footprint height and proportions do not rotate relocate resize mirror or redesign the bed critical sunlight requirement the sun must be on the same general side of the building as the camera direct sunlight must strike the visible colorbond dune facade and penetrate naturally into the recessed garden existing bedroom and ensuite glazing rear living space glazing and silvertop ash timber lined breezeway the building must not be backlit transform only material realism lighting landscaping reflections and atmosphere all architectural geometry bedroom furniture positions camera position proportions and openings must remain identical to the supplied input image