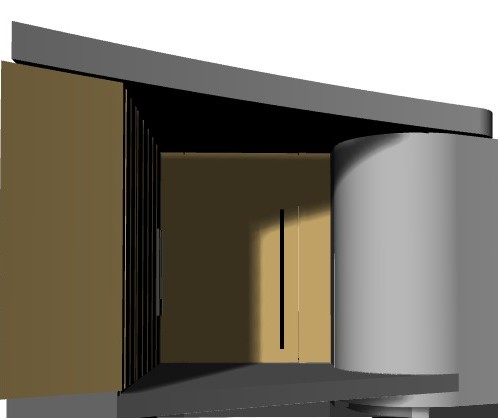
a professional hyper realistic architectural photograph of the exact entrance scene from image 2 png the central wooden louvered screen the matching wood door with its patinated bronze handle and the core stack of central floating concrete steps are all retained without change the existing corten steel planters and their varied vegetation agaves and grasses on the far left are also preserved the magnificent curved architectural volume on the right is retained with its identical patinated bronze texture the floating concrete platform under the curve is also kept crucial corrective modifications right side extension the madra continuing directly from the existing central concrete steps and extending dramatically to the right is a massive low profile multi tiered concrete platform the madra this entire stepped terrace system must cover the ground area on the right staying lower than the overall curved bronze structure it should be a large scale stepped approach leading away from the entrance the area previously indicated by blue hatching in image 2 png is now a series of clean matching concrete terraces leading down and to the right retain and integrate some small cacti within this new terraced area left side context the neighbor on the far left beyond the subject s boundary and set back slightly introduce a coherent modern residential neighbor complex e g of dark metal or board formed concrete this new structure should be visible and complete the context appearing as a coherent part of the neighborhood fabric viewed beyond and through the existing edge vegetation preserve the strong sunlight and defined shadows the entire image must be in sharp pristine focus with zero blur