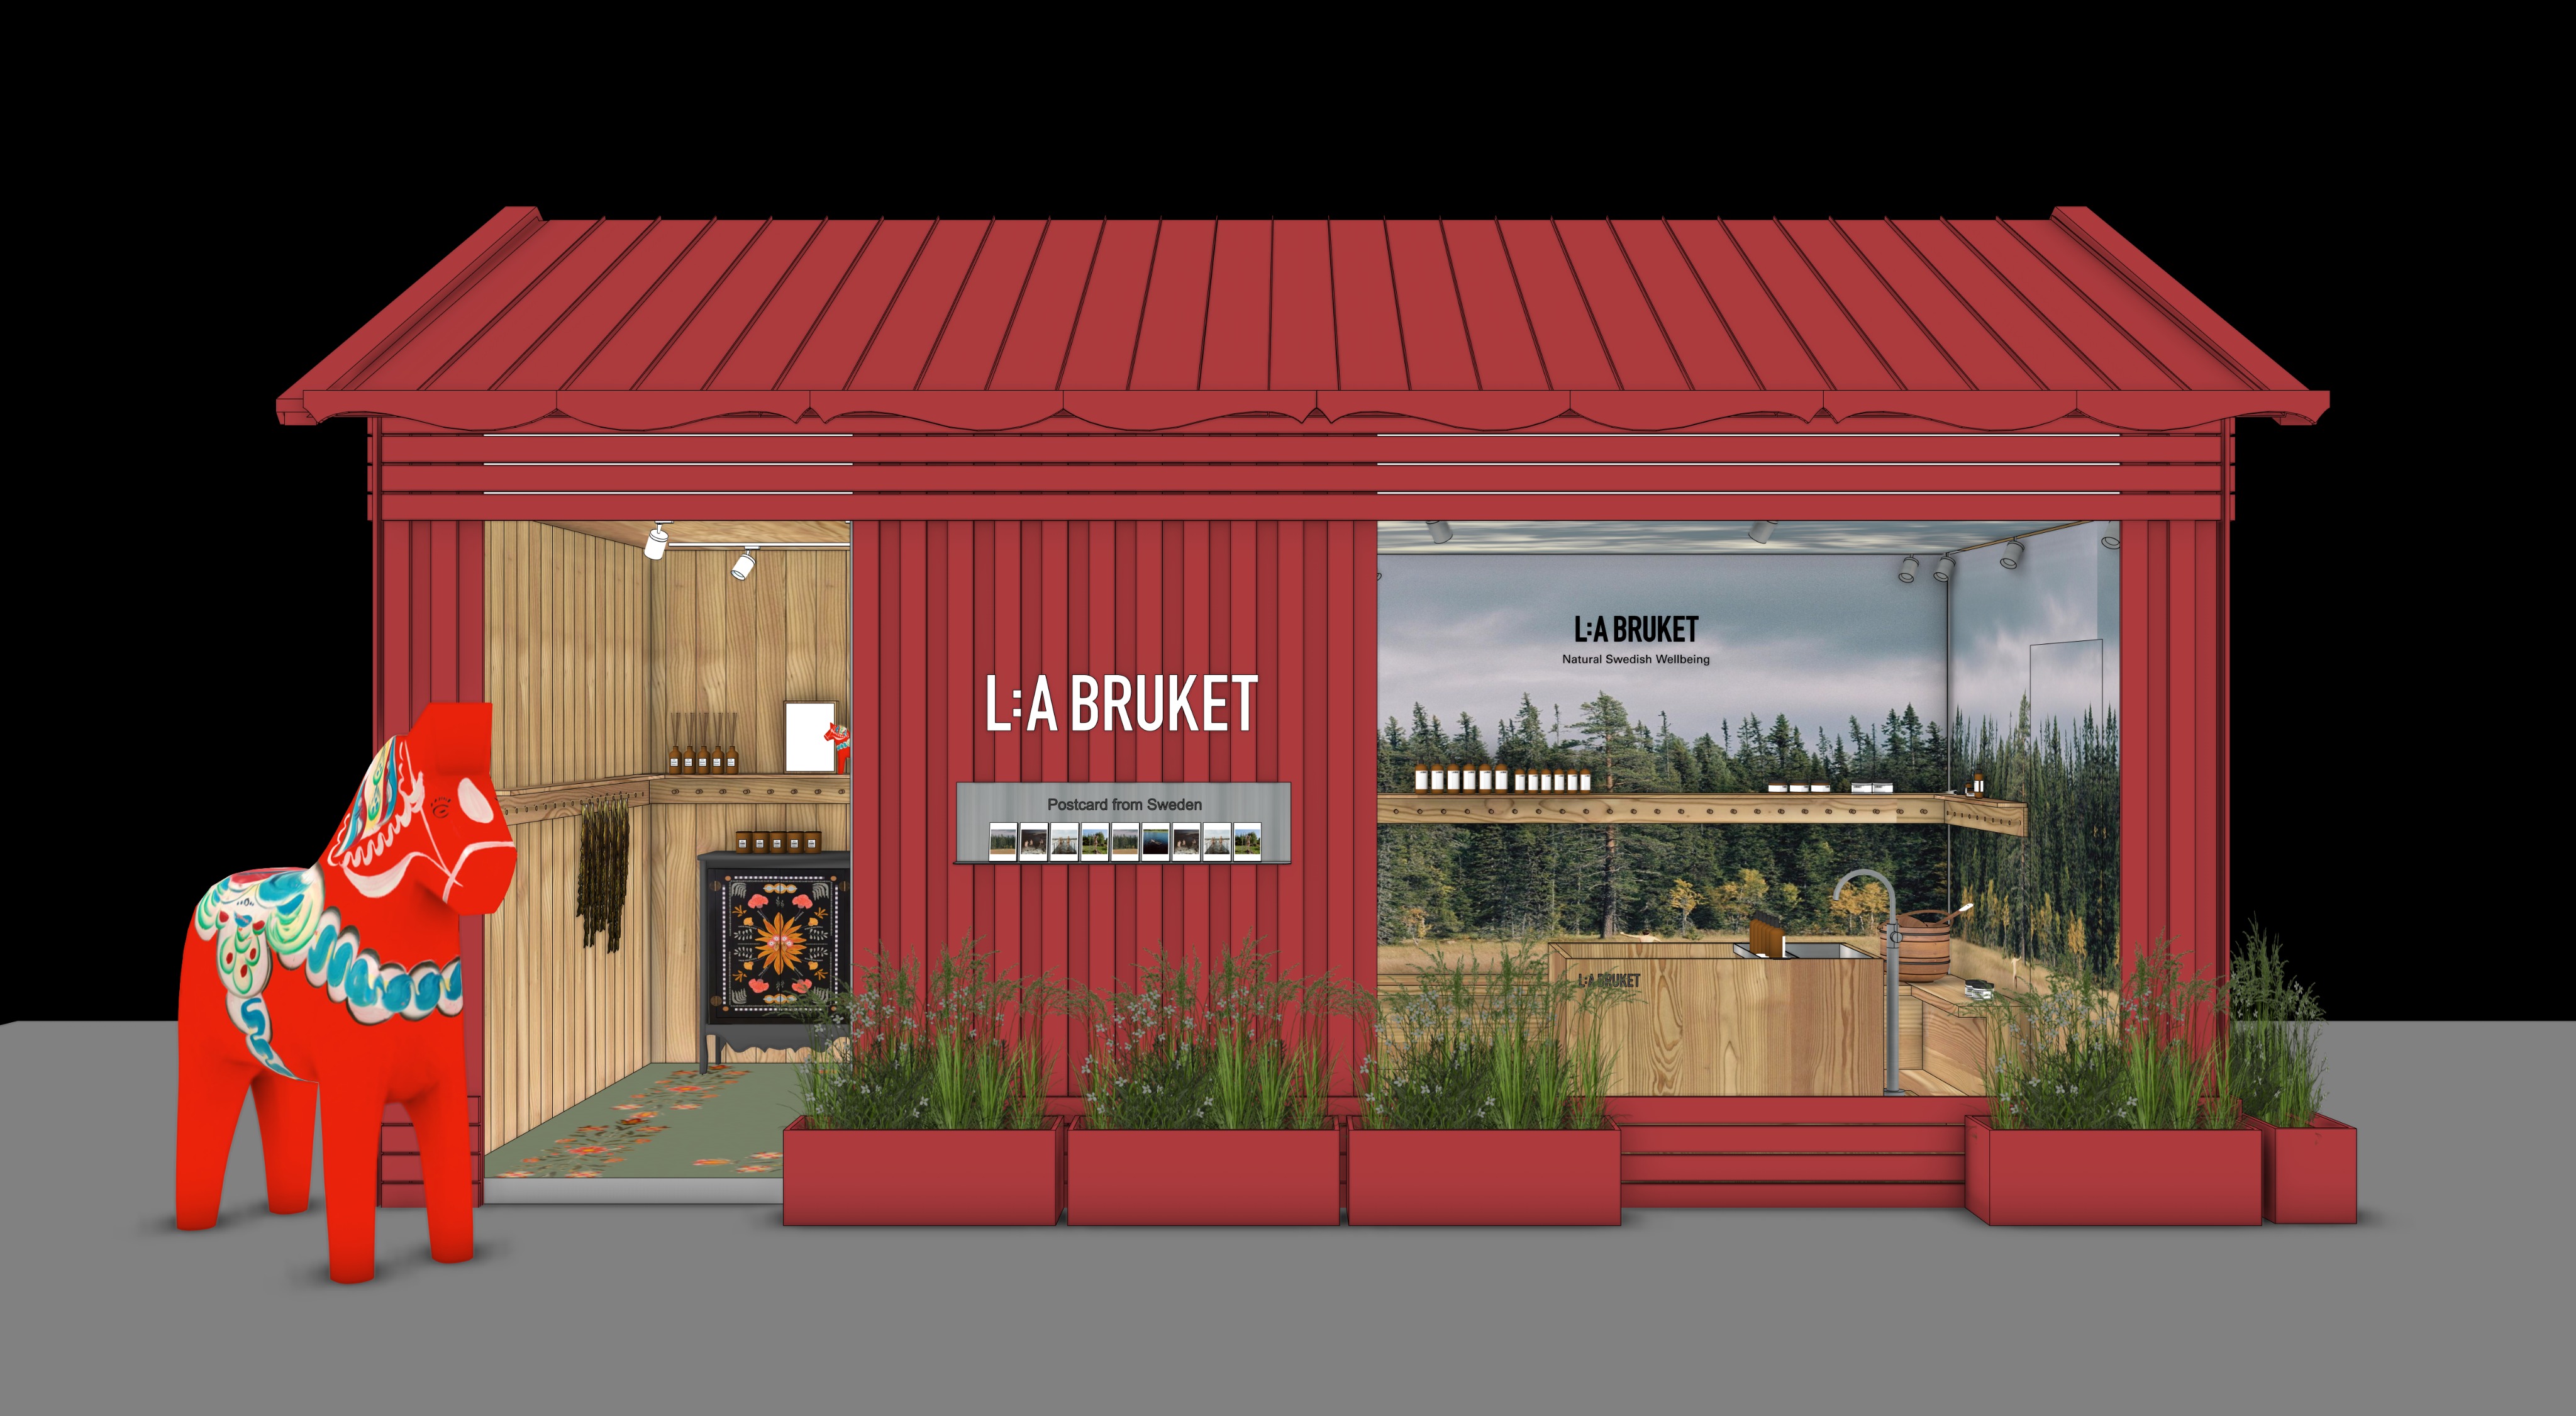
primary instruction highest priority create an ultra photorealistic architectural visualization based strictly on the provided sketchup model and camera view do not modify reinterpret redesign or optimize the architecture in any way maintain exactly geometry proportions dimensions massing roof shape openings window sizes and positions structural elements fa ade composition circulation camera perspective field of view treat the sketchup model as the final approved architectural design your task is only to replace placeholder materials with realistic materials and render the scene do not change the overall color of the building environment place the building within a realistic contemporary chinese urban retail district matching the attached site reference include chinese commercial streetscape contemporary mixed use retail buildings subtle chinese signage paved pedestrian areas realistic urban details restrained street furniture clean public realm the environment should support the architecture without dominating it fa ade materials replace all flat red fa ade surfaces with falu red painted timber planks requirements vertical timber cladding visible wood grain subtle imperfections realistic joints between planks authentic painted timber texture maintain exactly the existing red color tone do not introduce different colors roof roof material standing seam metal roofing painted in exactly the same falu red realistic folded metal profiles subtle gloss visible metal reflections authentic seams crisp profile edges strongly emphasize the contrast between painted timber texture painted metal roofing while maintaining the same red color other materials grey surfaces replace with brushed aluminum satin finish subtle directional brushing realistic metallic reflections interior visible through glazing douglas fir timber panels natural wood grain warm tone premium architectural finish realistic panel joints create visible spatial depth inside the building windows use high quality reflective glazing subtle reflections of the surroundings realistic transparency physically accurate glass clean aluminum frames ground surface green floor areas sage green painted flooring decorated with traditional folklore inspired painted patterns slightly worn handcrafted appearance integrated naturally into the pavement vegetation do not change the planting layout or locations replace existing vegetation with realistic wild grasses native herbs natural meadow vegetation slightly irregular growth soft movement organic appearance the planting should provide a subtle contrast to the surrounding urban context lighting sunny daytime lighting should include warm natural sunlight soft shadows physically accurate global illumination blue sky reflections gentle ambient bounce light interior warm recessed spotlights soft illumination visible spatial depth inviting atmosphere subtle lighting contrast visible through the glazing rendering style ultra photorealistic architectural visualization quality goals physically based rendering pbr cinematic realism crisp materials highly detailed timber textures highly realistic painted wood convincing brushed aluminum authentic painted standing seam metal roof accurate reflections realistic glass subtle weathering premium architectural photography quality natural color balance no exaggerated hdr no artificial saturation no fantasy effects negative prompt do not redesign the building alter geometry modify proportions change fa ade composition move openings change roof shape change camera position crop differently add architectural elements remove architectural elements change building color reinterpret the design stylize the rendering generate conceptual architecture add unrealistic vegetation add dramatic weather add people blocking the building introduce decorative elements not present in the model the final image must appear as a faithful photorealistic realization of the provided sketchup model with upgraded materials and a realistic chinese urban retail context