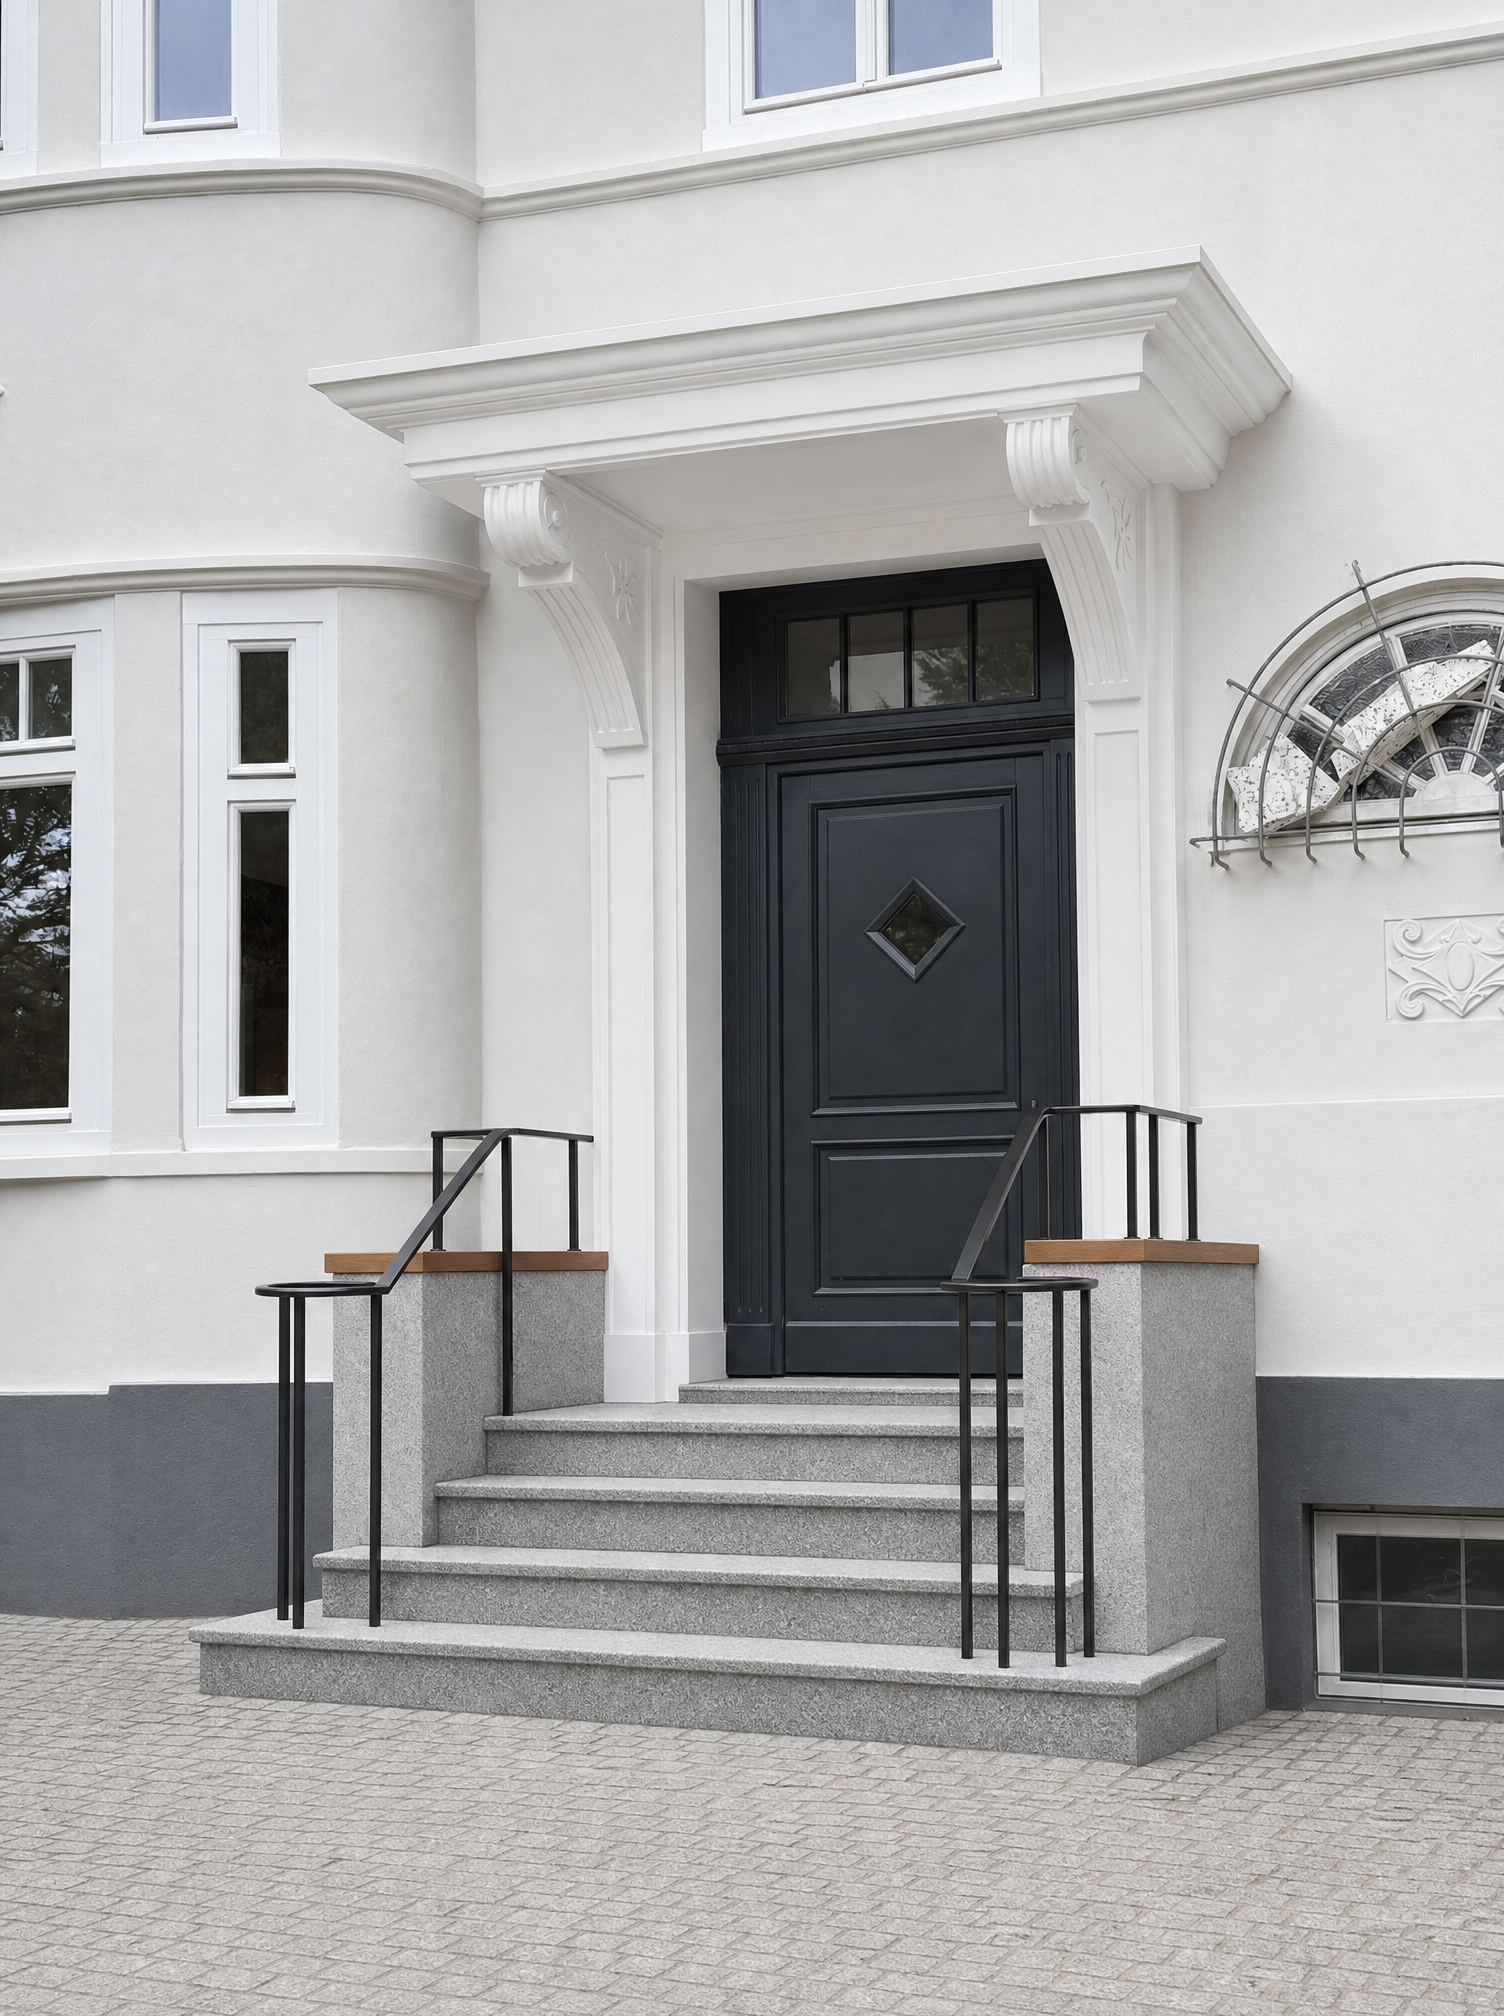
keep the current generated image exactly as it is this is a correction pass only do not redesign or modify the fa ade entrance door canopy windows railing layout paving camera position perspective lighting or overall composition only correct the following two elements 1 granite staircase softer historic edge detail refine the granite staircase so that it is more appropriate for a historic residential building the current stair edges appear too sharp rectangular and contemporary preserve the existing staircase dimensions number of steps width and general geometry but give the exposed front edges of the granite treads a subtle rounded softly bullnosed traditional stone profile similar to carefully crafted historic natural stone entrance steps the edges should be gently softened and rounded not sharply cut or box like keep the detailing restrained and architecturally authentic not heavily ornamental and not exaggerated the staircase remains light grey matte non polished natural granite with realistic subtle mineral variation 2 granite wall caps with integrated timber seat inserts very important correct the top surfaces of both side walls according to the architectural reference rendering the current image incorrectly shows the entire top surface of the walls as timber this is wrong the main top surface of each side wall must be a continuous light grey natural granite cap within this granite cap there is one clearly defined local rectangular timber insert forming the actual seating surface think of it as a timber seating panel precisely inserted into a cut out in the granite cap therefore granite majority of the wall top surface timber only the designated recessed seating section within the granite the timber must not run across the entire wall top the granite must remain clearly visible around and beside the timber seating insert exactly according to the zoning shown in the architectural reference rendering the transition between granite and timber should be precise flush and carefully detailed like a bespoke architectural insertion the timber seating surface may be very slightly recessed or flush with the surrounding granite use warm natural exterior timber with restrained grain for the seating insert use the architectural reference image to understand the exact location and extent of the timber areas versus the surrounding granite do not reinterpret this material zoning important everything else is locked keep the exact existing railing topology number of bars positions bends and overall geometry unchanged do not add or remove railing elements do not modify the white entrance architecture do not modify the dark entrance door do not modify the fa ade do not modify the courtyard paving do not change the camera or perspective this is not a redesign only correct the stair edge profile and the granite timber material zoning on the two wall caps