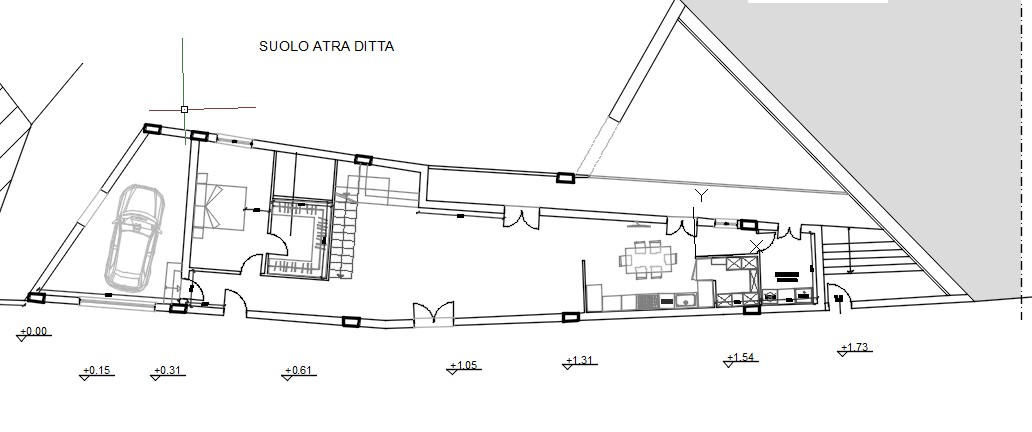
convert this floor plan into a realistic isometric 3d view of a full house show the space from an elevated angle with furniture walls and details visible sulla base della planimetria in allegato elabora nella parte centrale la zona giorno con divani tv e pareti attrezzate inserisci pareti infissi lato nord deve essere presente anche la scala che conduce al piano superiore use the same furniture as shows on the plan do not change the orientation of the floorplan