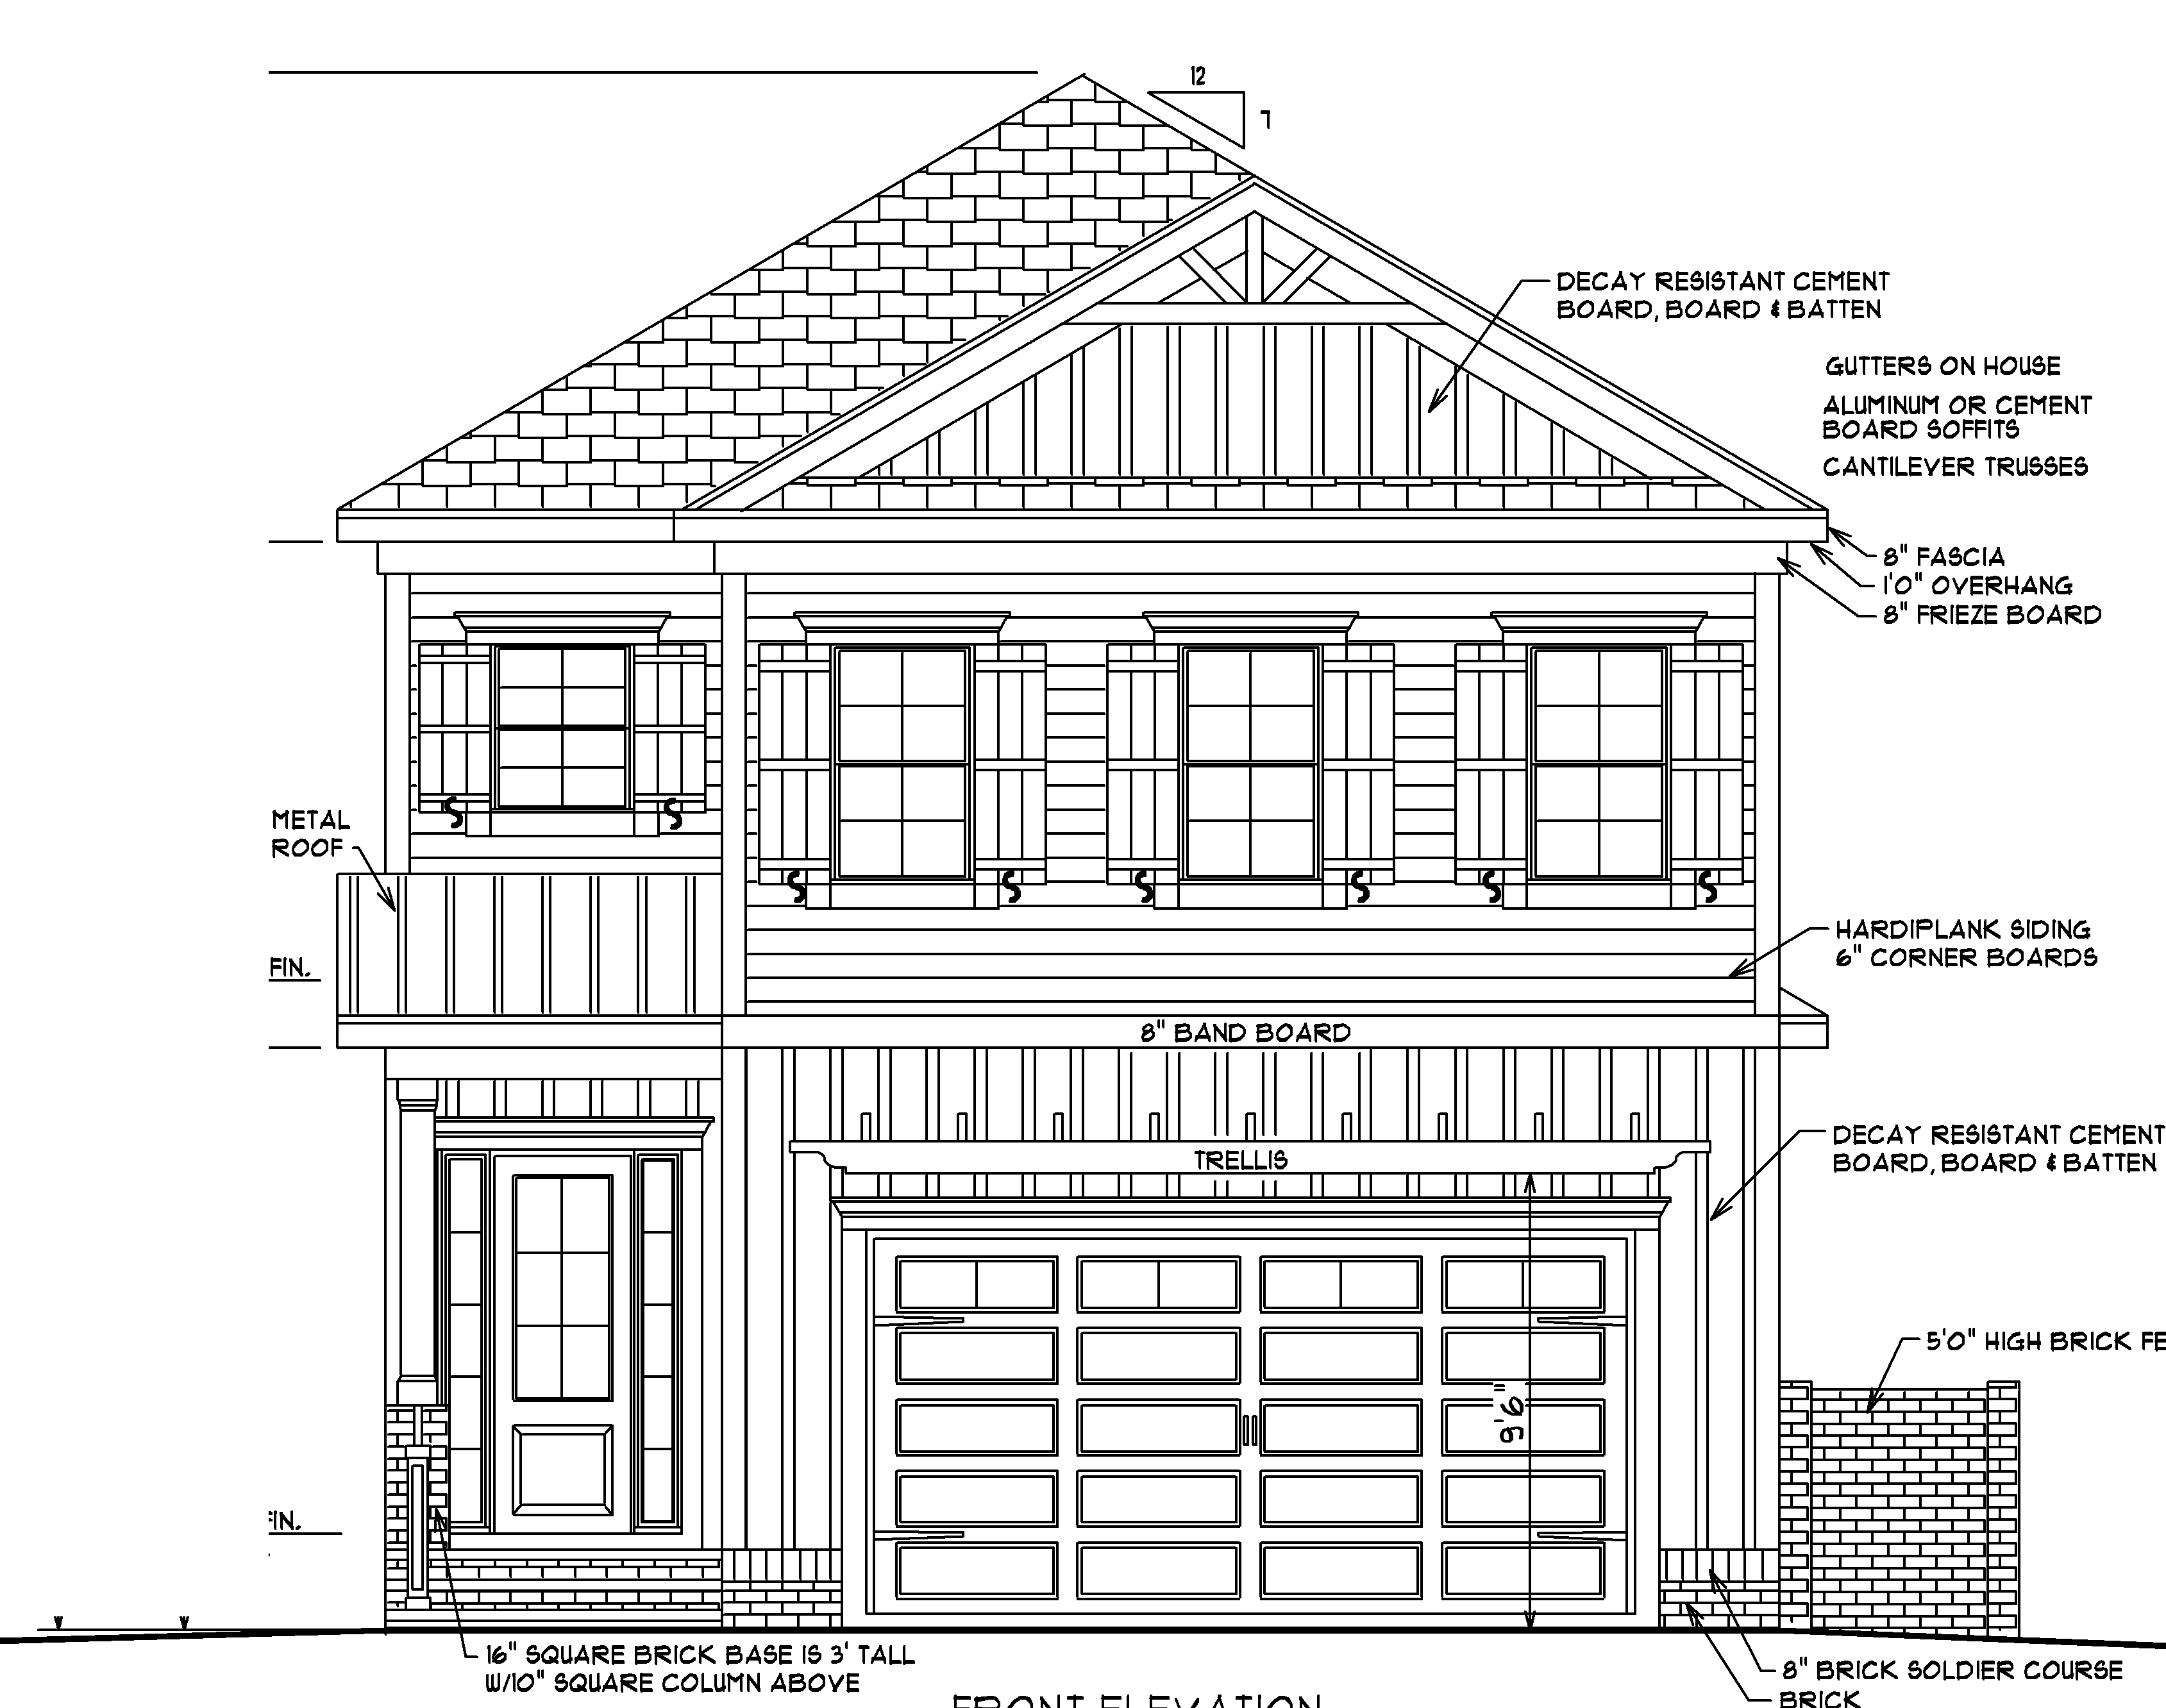
create an ultra photorealistic high end architectural rendering of this custom two story coastal home in waterway palms plantation myrtle beach south carolina use the uploaded architectural elevation as the exact structural reference and the exterior mood board as the definitive guide for all colors materials and finishes the entire exterior siding including all horizontal lap siding and vertical board and batten sections must be painted the same rich deep espresso brown maintain one consistent siding color throughout both floors and all gables do not introduce contrasting siding colors use crisp white architectural trim fascia soffits corner boards porch columns railings and board and batten shutters install white double hung windows with 4 4 colonial grids roofing must feature gaf timberline oyster shell architectural shingles in a natural light gray tone the foundation and exposed brickwork should feature myrtle sand gray brick with ivory mortar the front entry door is white fiberglass with colonial glass grids and matching sidelites complemented by oil rubbed bronze hardware the garage door is a white chi carriage house design with upper windows decorative black spade hardware and dark bronze exterior lighting add professional coastal landscaping appropriate for an upscale myrtle beach residential community include a neatly maintained green lawn layered foundation shrubs ornamental grasses flowering plants fresh mulch and a clean light concrete driveway leading to the garage landscaping should complement the home without hiding architectural details use natural late afternoon sunlight with realistic shadows detailed material textures subtle window reflections and professional architectural photography quality position the camera at eye level with a slightly angled perspective that captures the full front elevation entry garage and landscaping critical preserve the exact architectural design rooflines garage placement window quantities and locations shutter placement entry configuration building proportions and all structural features from the original elevation do not redesign add remove or relocate any architectural elements the final image should look like a professionally photographed completed luxury custom home not a digital illustration or conceptual drawing no text labels dimensions or watermarks