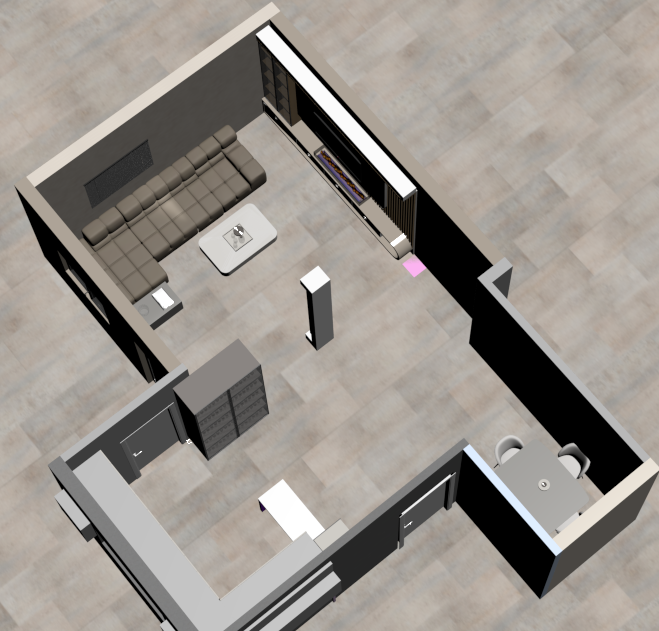
i have attached 4 interior images showing different views of the same connected living room dining area and kitchen space analyze all 4 images carefully and generate a single complete ultra photorealistic render that combines all visible areas into one seamless open plan interior view the final render should merge all four views into one coherent space maintain the exact design layout materials furniture ceiling design wall treatments lighting fixtures and architectural details from the reference images ensure perfect continuity between the living room dining area and kitchen preserve all dimensions proportions and design elements exactly as shown in the reference images match all material finishes textures colors and decorative elements across the combined scene create a realistic wide angle interior photography composition that showcases the entire connected space in a single frame ensure smooth transitions between all areas with no missing or duplicated elements rendering requirements ultra photorealistic interior visualization premium modern luxury design light beige elegant color theme corona renderer quality v ray quality physically accurate materials realistic wood laminate stone glass fabric and metal finishes hdri lighting natural daylight with warm ambient lighting realistic shadows and reflections global illumination professional architectural photography high detail textures sharp focus balanced exposure ultra realistic rendering 8k resolution important do not redesign any area do not add new furniture or decorative elements do not modify the layout do not change materials or colors use the attached images only to reconstruct the complete combined living room dining room kitchen space into one continuous premium render generate a single master view that represents the entire interior accurately treat all attached images as different camera angles of the same interior project reconstruct the complete space before rendering