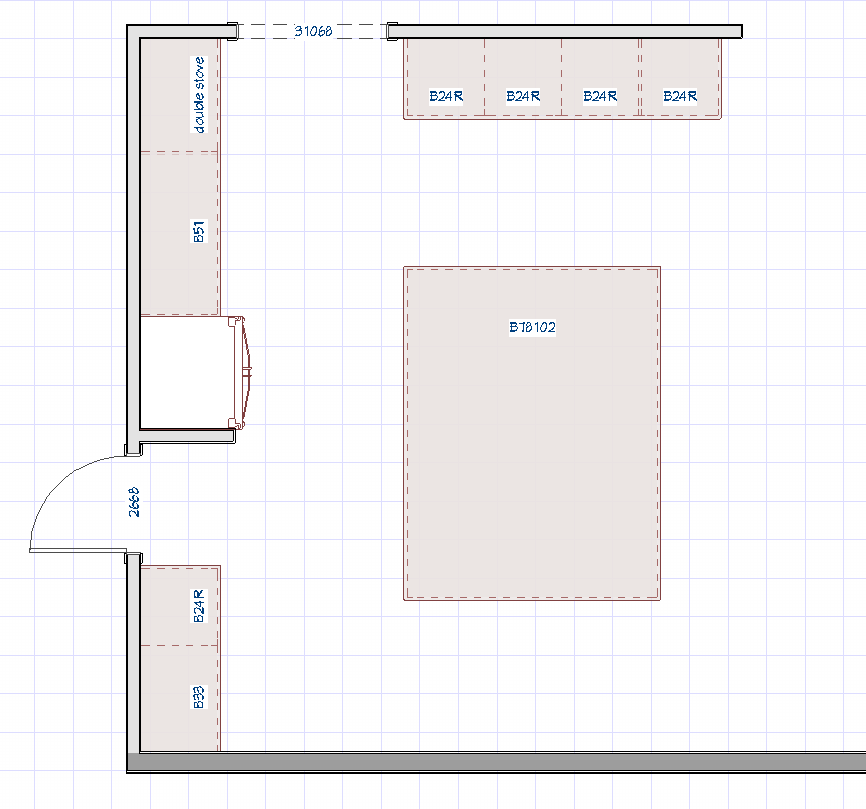
convert this floor plan into a realistic isometric 3d view of a full house show the space from an elevated angle with furniture walls and details visible kitchen remodel complete renovation of the existing kitchen including new custom cabinetry countertops and a new center island cabinetry to feature inset doors with a two tone finish stained lower cabinets paired with lighter upper cabinets existing flooring to be replaced or existing hardwood refinished based on your final selection sink should be in the island with a cook top and hood on the upper side of the cabinets to the right of the walkway use the cabinets as the layout do not change the dimensions or layout use the same furniture as shows on the plan do not change the orientation of the floorplan