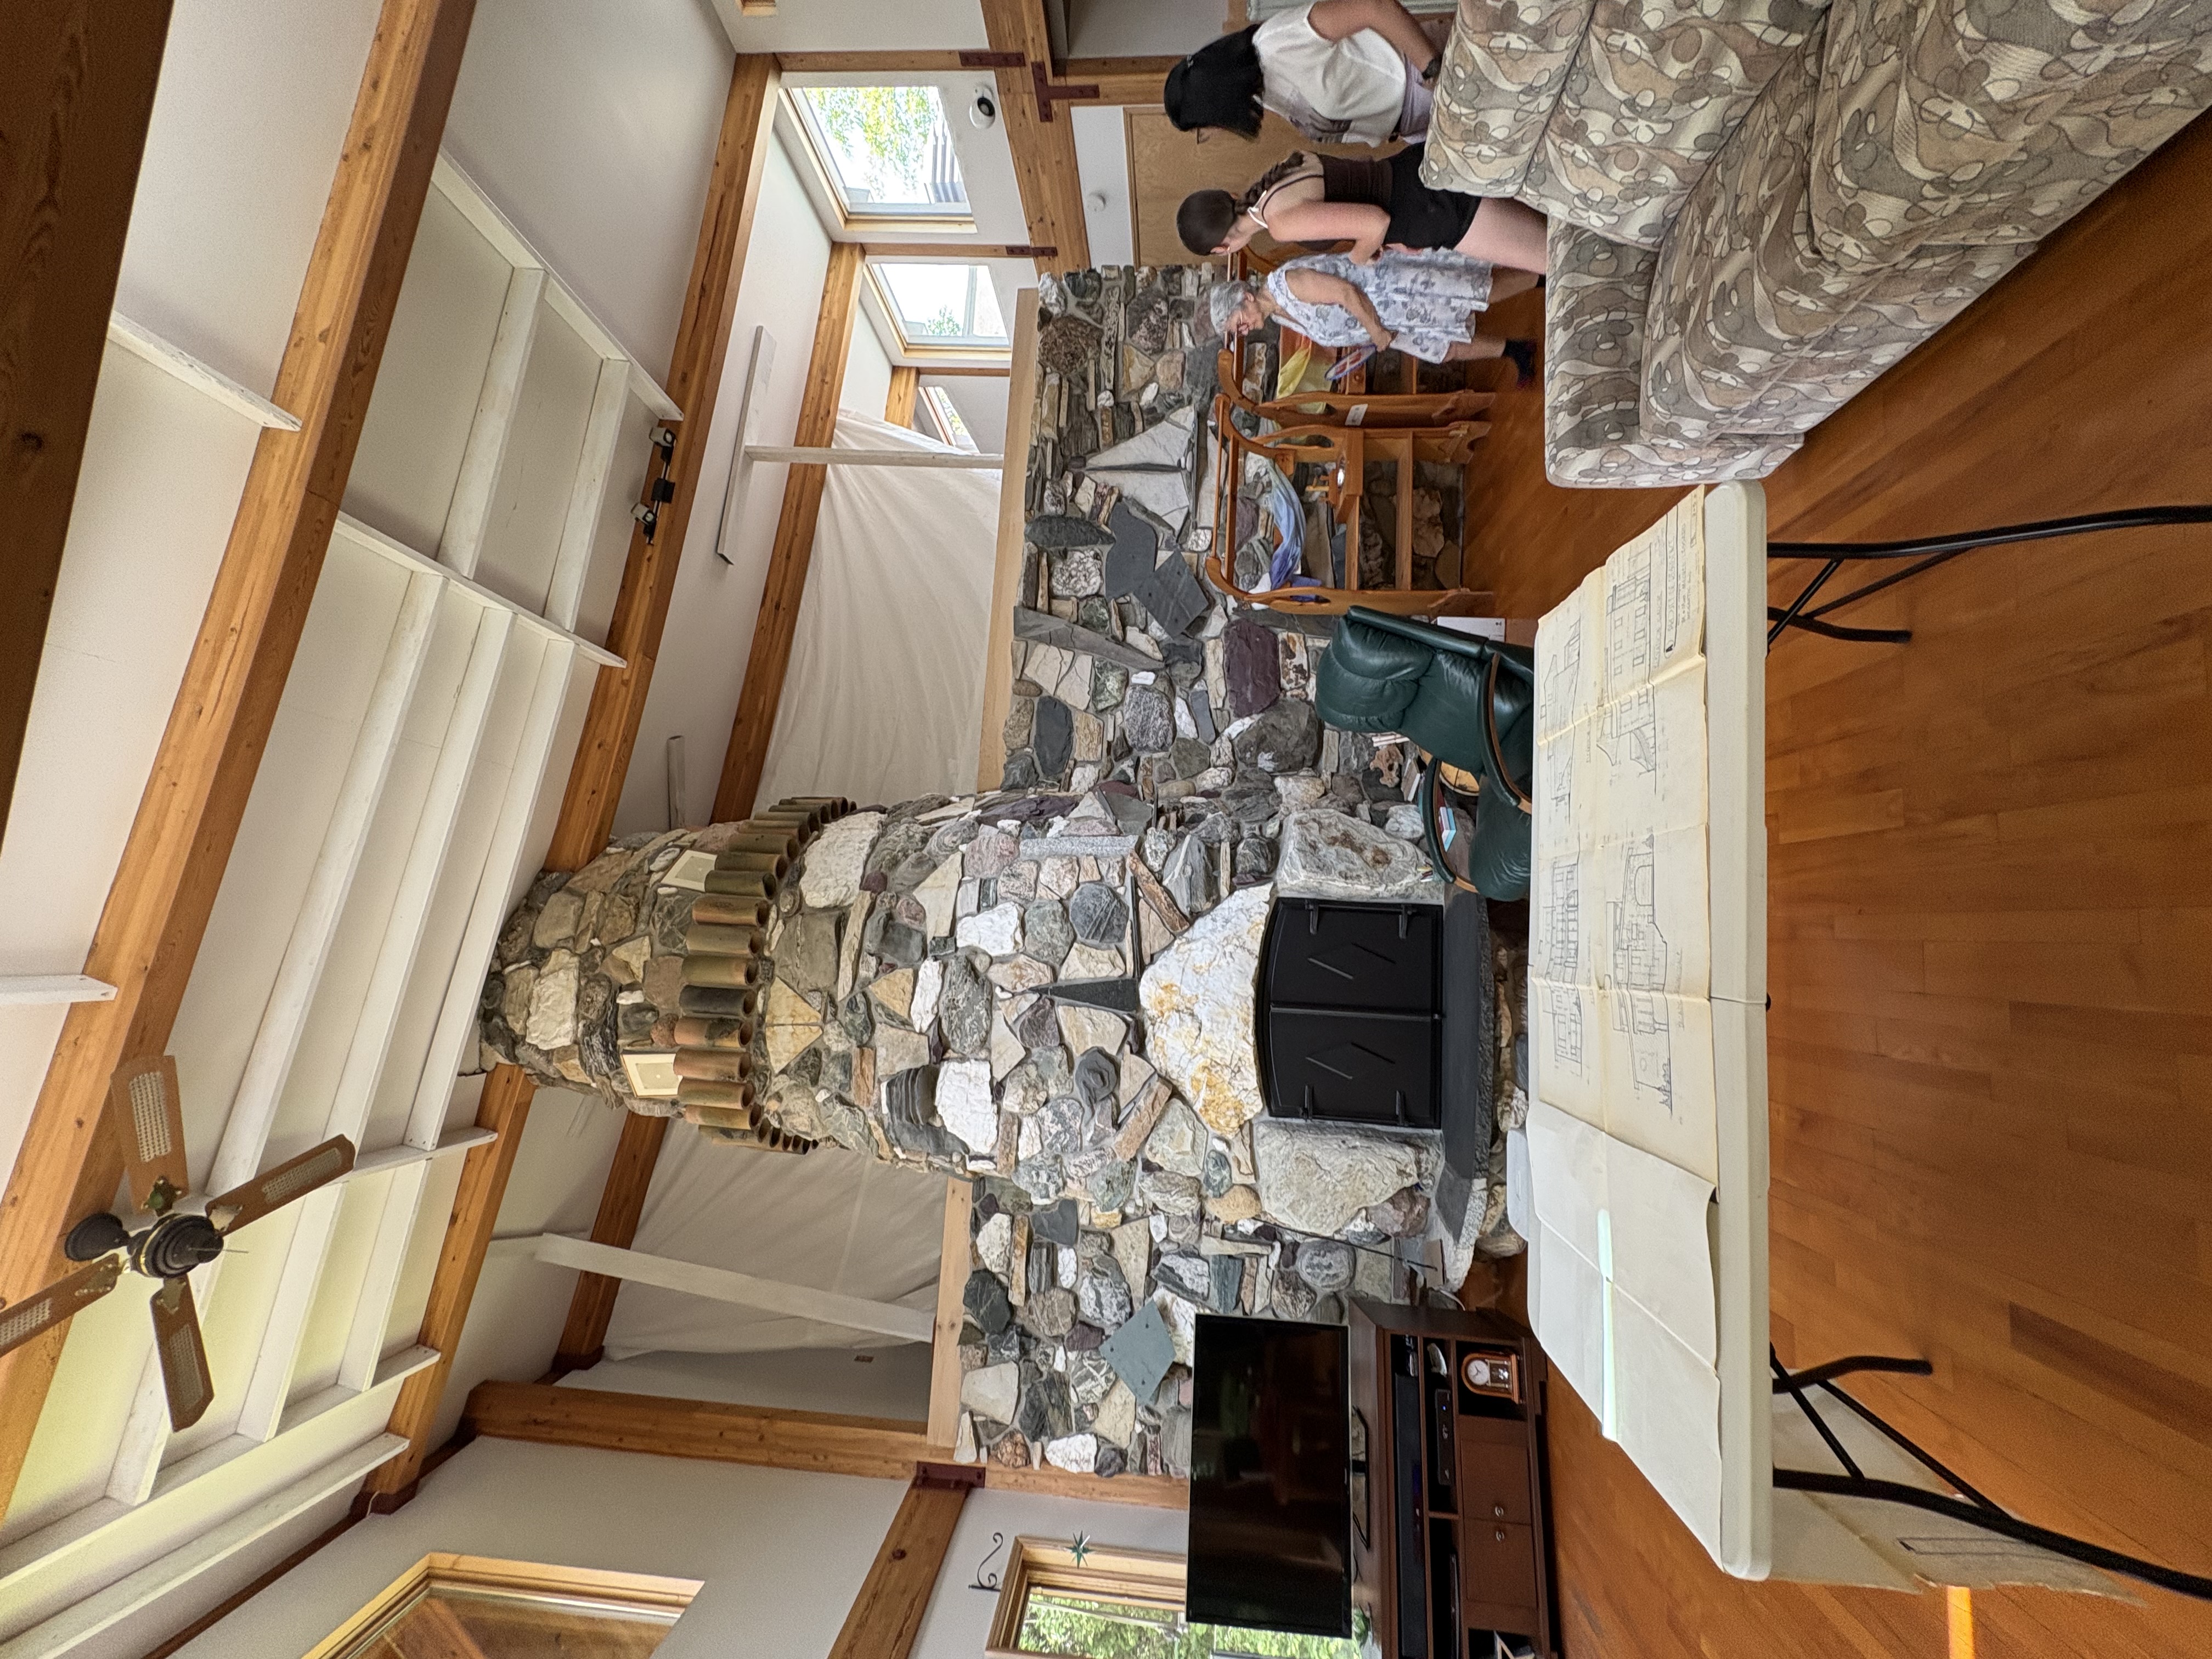
recreate the existing rustic natural stone fireplace based on the supplied architectural elevation drawing and the reference photograph chimney geometry a large massive irregular natural fieldstone chimney matching the silhouette and proportions of the architectural drawing wide stone fireplace base extending from floor level to the horizontal beam above tapered chimney breast with sloping sides narrowing progressively toward the upper chimney stack upper chimney stack continues vertically through the roof structure approximate upper chimney width 4 0 according to the drawing preserve the original asymmetrical stone profile natural irregular edges and traditional masonry construction large rectangular firebox opening at the lower center with a dark firebox and a substantial natural stone lintel natural grey beige brown and muted ochre stones with realistic mortar joints architectural accuracy use the architectural elevation as the primary reference for the chimney shape and proportions and the photograph as the material and lighting reference preserve the existing room dimensions ceiling structure exposed timber beams windows wood finishes camera angle and all other architectural elements do not redesign the chimney make it symmetrical simplify its silhouette or change its proportions photorealistic rendering realistic natural stone texture and authentic rustic canadian lake house character