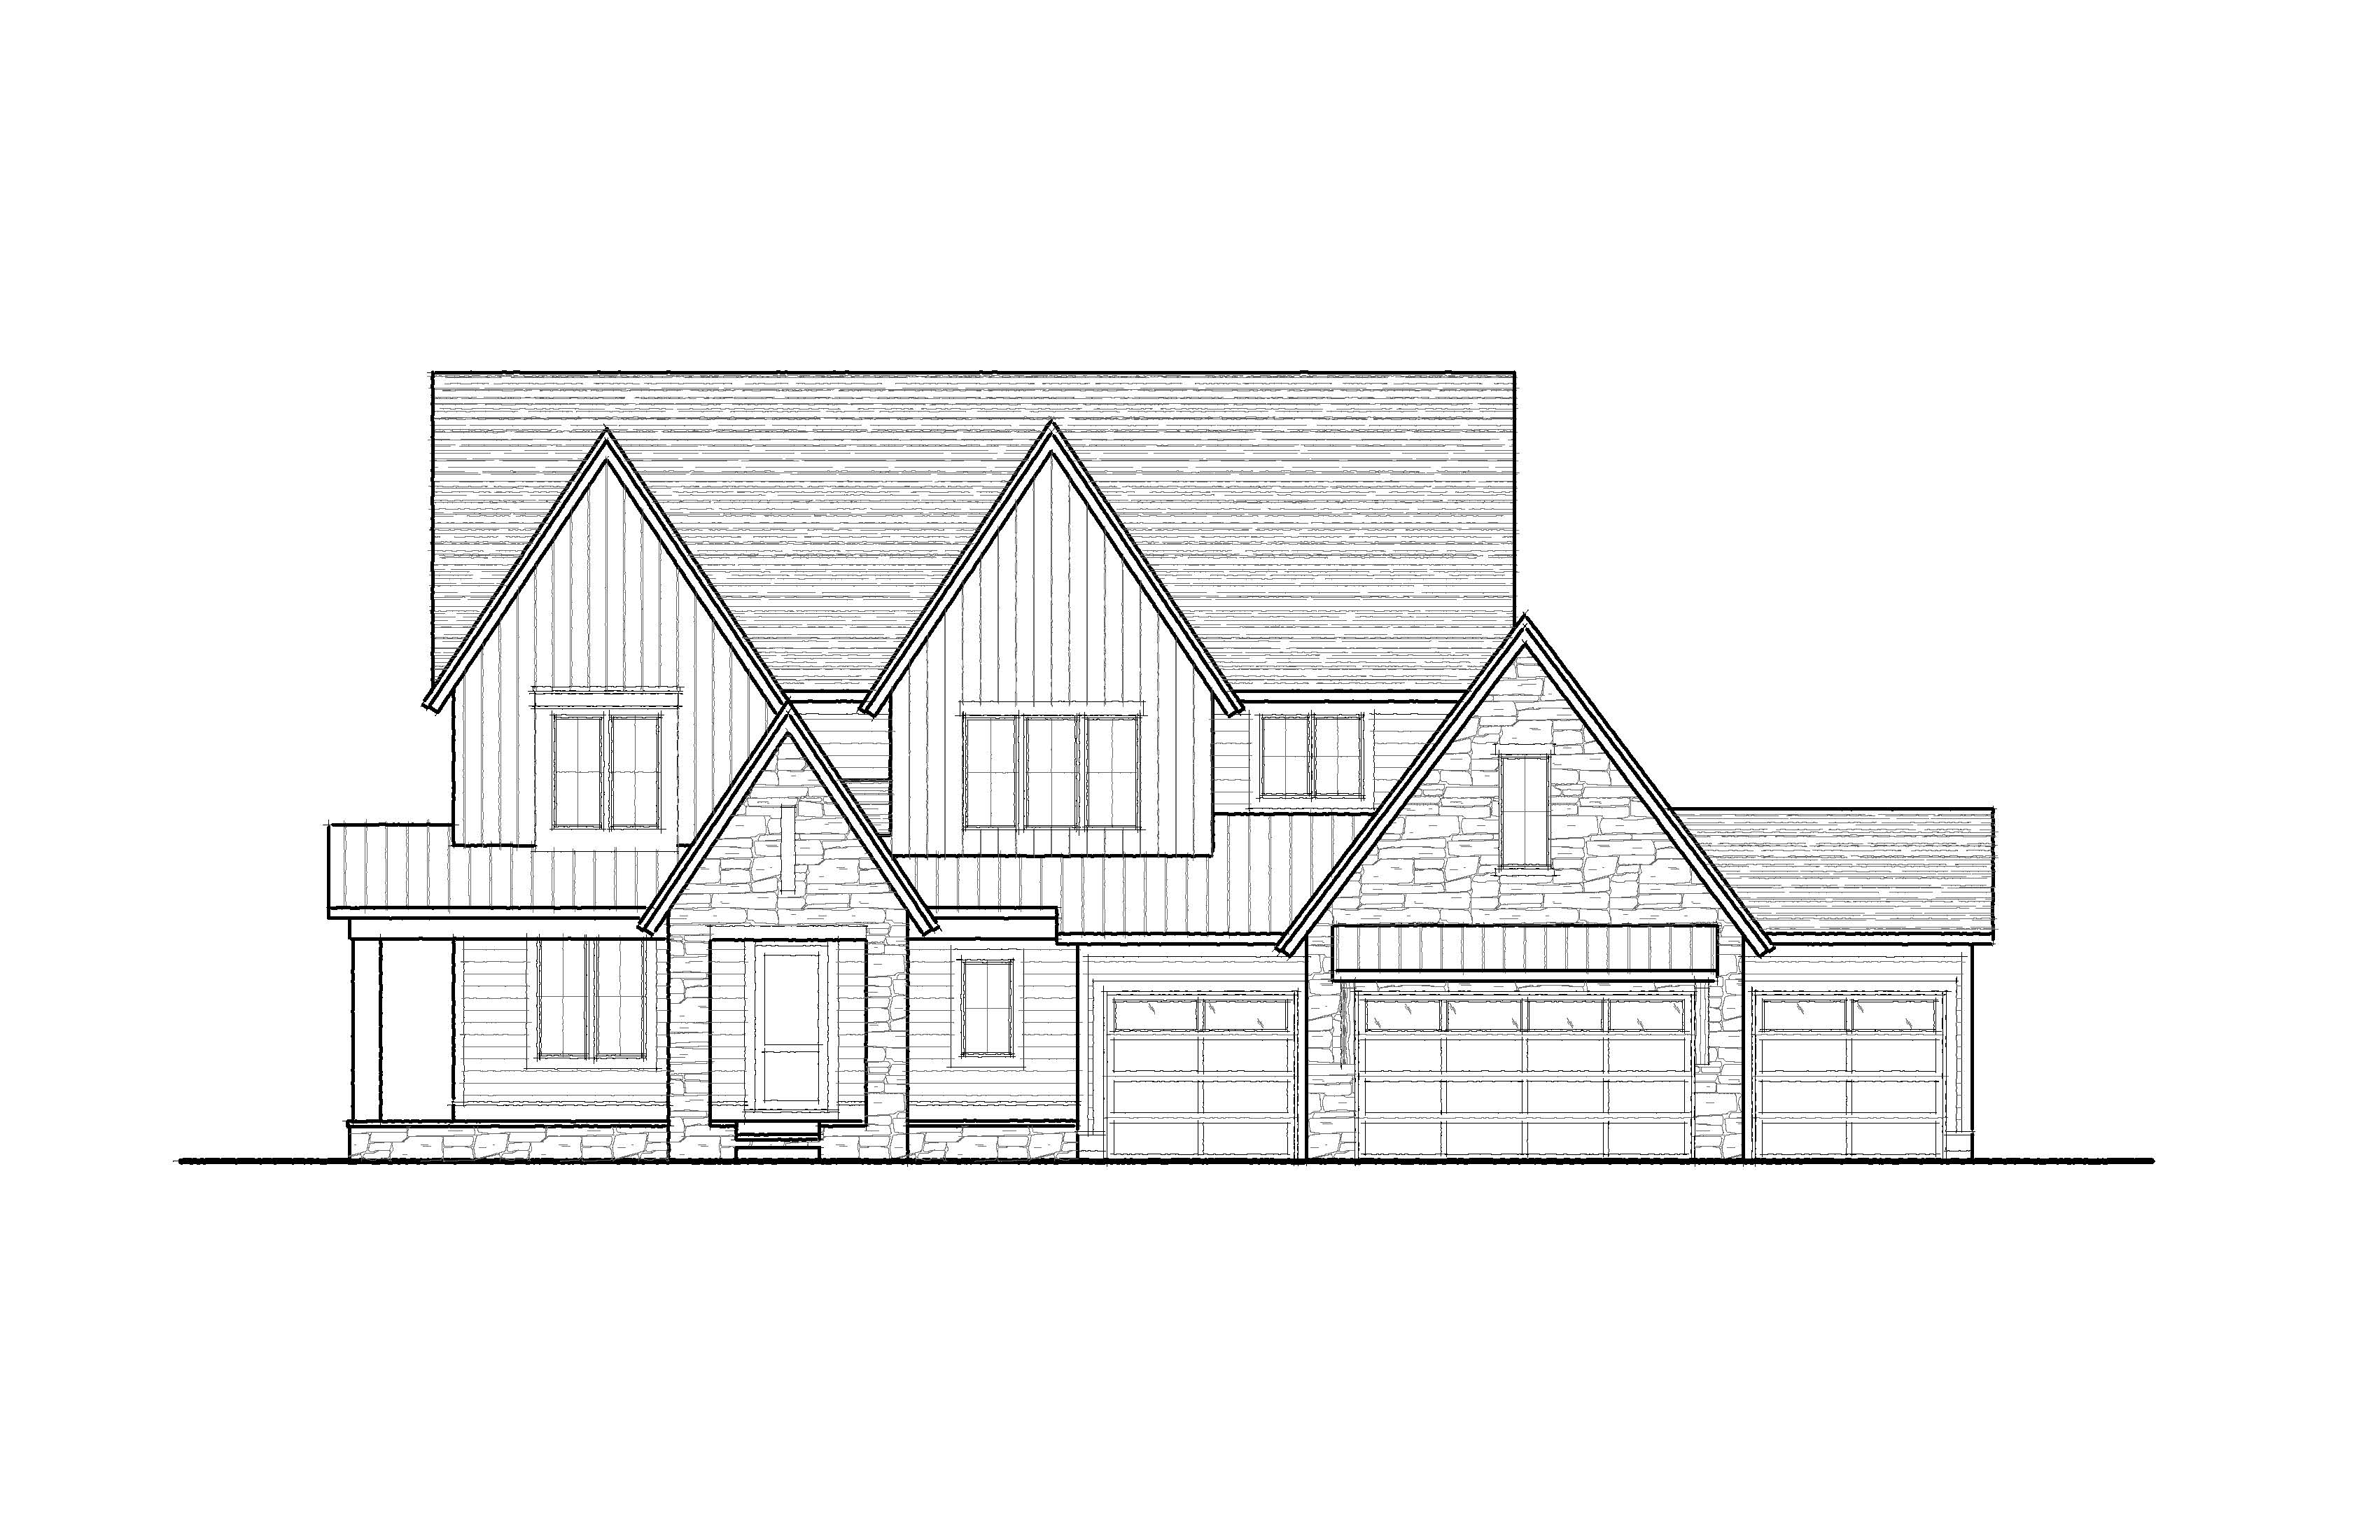
create a highly photorealistic 3d architectural rendering from the provided 2d front elevation preserve the architecture exactly as drawn maintain all roof pitches gables wall heights garage bays porch dimensions columns windows doors overhangs trim locations and overall proportions do not add remove resize or relocate architectural elements the 2d elevation controls the geometry the inspiration image controls the material palette colors textures and overall mood design the exterior as a sophisticated modern mountain lodge luxury minnesota lake home using a restrained warm neutral palette material placement use the siding patterns already indicated on the elevation to determine material locations vertical siding areas use vertical wood tone shiplap with realistic wood grain color should be a sophisticated weathered warm gray taupe driftwood tone similar to naturally weathered cedar it should read as wood but remain neutral absolutely no orange yellow red or honey colored wood horizontal lap siding areas use deep charcoal to soft black lap siding with a matte finish keep enough subtle texture and tonal variation that the siding remains visible rather than becoming a featureless black surface stone areas follow the stone locations shown on the elevation particularly the front entry gable large garage gable foundation accents and other masonry areas indicated in the drawing use substantial irregular chunky natural stone in a neutral mixture of limestone gray greige warm gray and subtle taupe use a heavy overgrouted mortar joint for an old world lodge appearance avoid stacked ledgestone thin manufactured stone orange brown stone or highly contrasting individual stones roofing main roof should be a dark charcoal architectural shingle use matte black standing seam metal roofing specifically on the lower porch roof and garage shed roof accents shown on the elevation the metal should have narrow crisp standing seams and a high end architectural appearance windows all windows should have black frames and black exterior detailing with realistic glass reflections and subtle interior depth preserve every window exactly as shown on the elevation soffit fascia gutters and roof edge detailing matte black throughout creating crisp definition against the warm gray wood and stone garage doors all three garage doors should have a sophisticated wood tone finish coordinated with the vertical shiplap siding use a muted warm gray brown weathered wood tone with visible grain slightly richer than the siding but still neutral and not orange preserve the exact garage door sizes and locations shown front entry door use the same family of natural weathered wood tones as the garage doors and vertical siding with a slightly richer finish to emphasize the entrance porch timber details create large substantial cedar brackets supporting the front porch roof inspired by heavy timber mountain lodge construction they should feel structural and appropriately scaled to this large home not small decorative brackets use thick timber members with visible natural grain and a muted medium cedar brown finish keep the cedar sophisticated and desaturated rather than orange add appropriately substantial wood porch posts where indicated by the elevation coordinate all exposed timber elements so the wood palette feels intentional landscape site place the house on a high end minnesota lake lot use a realistic poured concrete driveway extending across the three car garage and naturally toward the foreground add refined naturalistic zone 4b minnesota landscaping around the foundation using ornamental grasses native perennials low shrubs hydrangeas subtle evergreen structure and restrained natural stone accents landscaping should complement the architecture rather than hide it place mature deciduous and evergreen trees along the left and right sides of the property creating a framed established setting while keeping the front elevation clearly visible the property extends toward a large lake behind the house the house sits approximately 20 feet above lake level creating an elevated long distance view over the water from the rear of the home suggest this elevated lakeside setting through the surrounding terrain and distant environment while keeping the front fa ade as the primary focus do not place dense vegetation behind the home that would eliminate the sense of an expansive lake property rendering style create an extremely realistic high end architectural visualization with physically accurate materials dimensional stone individual mortar joints realistic wood grain subtle siding texture standing seam metal reflections realistic window glazing interior depth soft shadows and natural landscaping use a slightly angled front perspective rather than a perfectly flat elevation view while remaining close enough to the original elevation that the architectural design is immediately recognizable camera should be near human eye level with minimal wide angle distortion use soft late afternoon or early evening summer light with warm but subtle interior illumination visible through the windows keep exterior colors neutral and accurately rendered rather than overly warm or cinematic overall character luxury modern mountain lodge refined minnesota lake home the house should feel substantial timeless natural sophisticated and warm without being rustic palette soft black charcoal weathered warm gray wood neutral chunky overgrouted stone muted cedar natural concrete avoid farmhouse styling bright white siding orange cedar yellow wood reddish brown wood overly rustic details thin ledgestone overly dark rendering exaggerated landscaping or trendy high contrast materials critical do not redesign the elevation the supplied 2d drawing is the authoritative source for the architecture and material boundaries maintain the exact massing rooflines gables windows doors garage configuration porch and proportions only translate the drawing into a realistic three dimensional environment and apply the specified materials