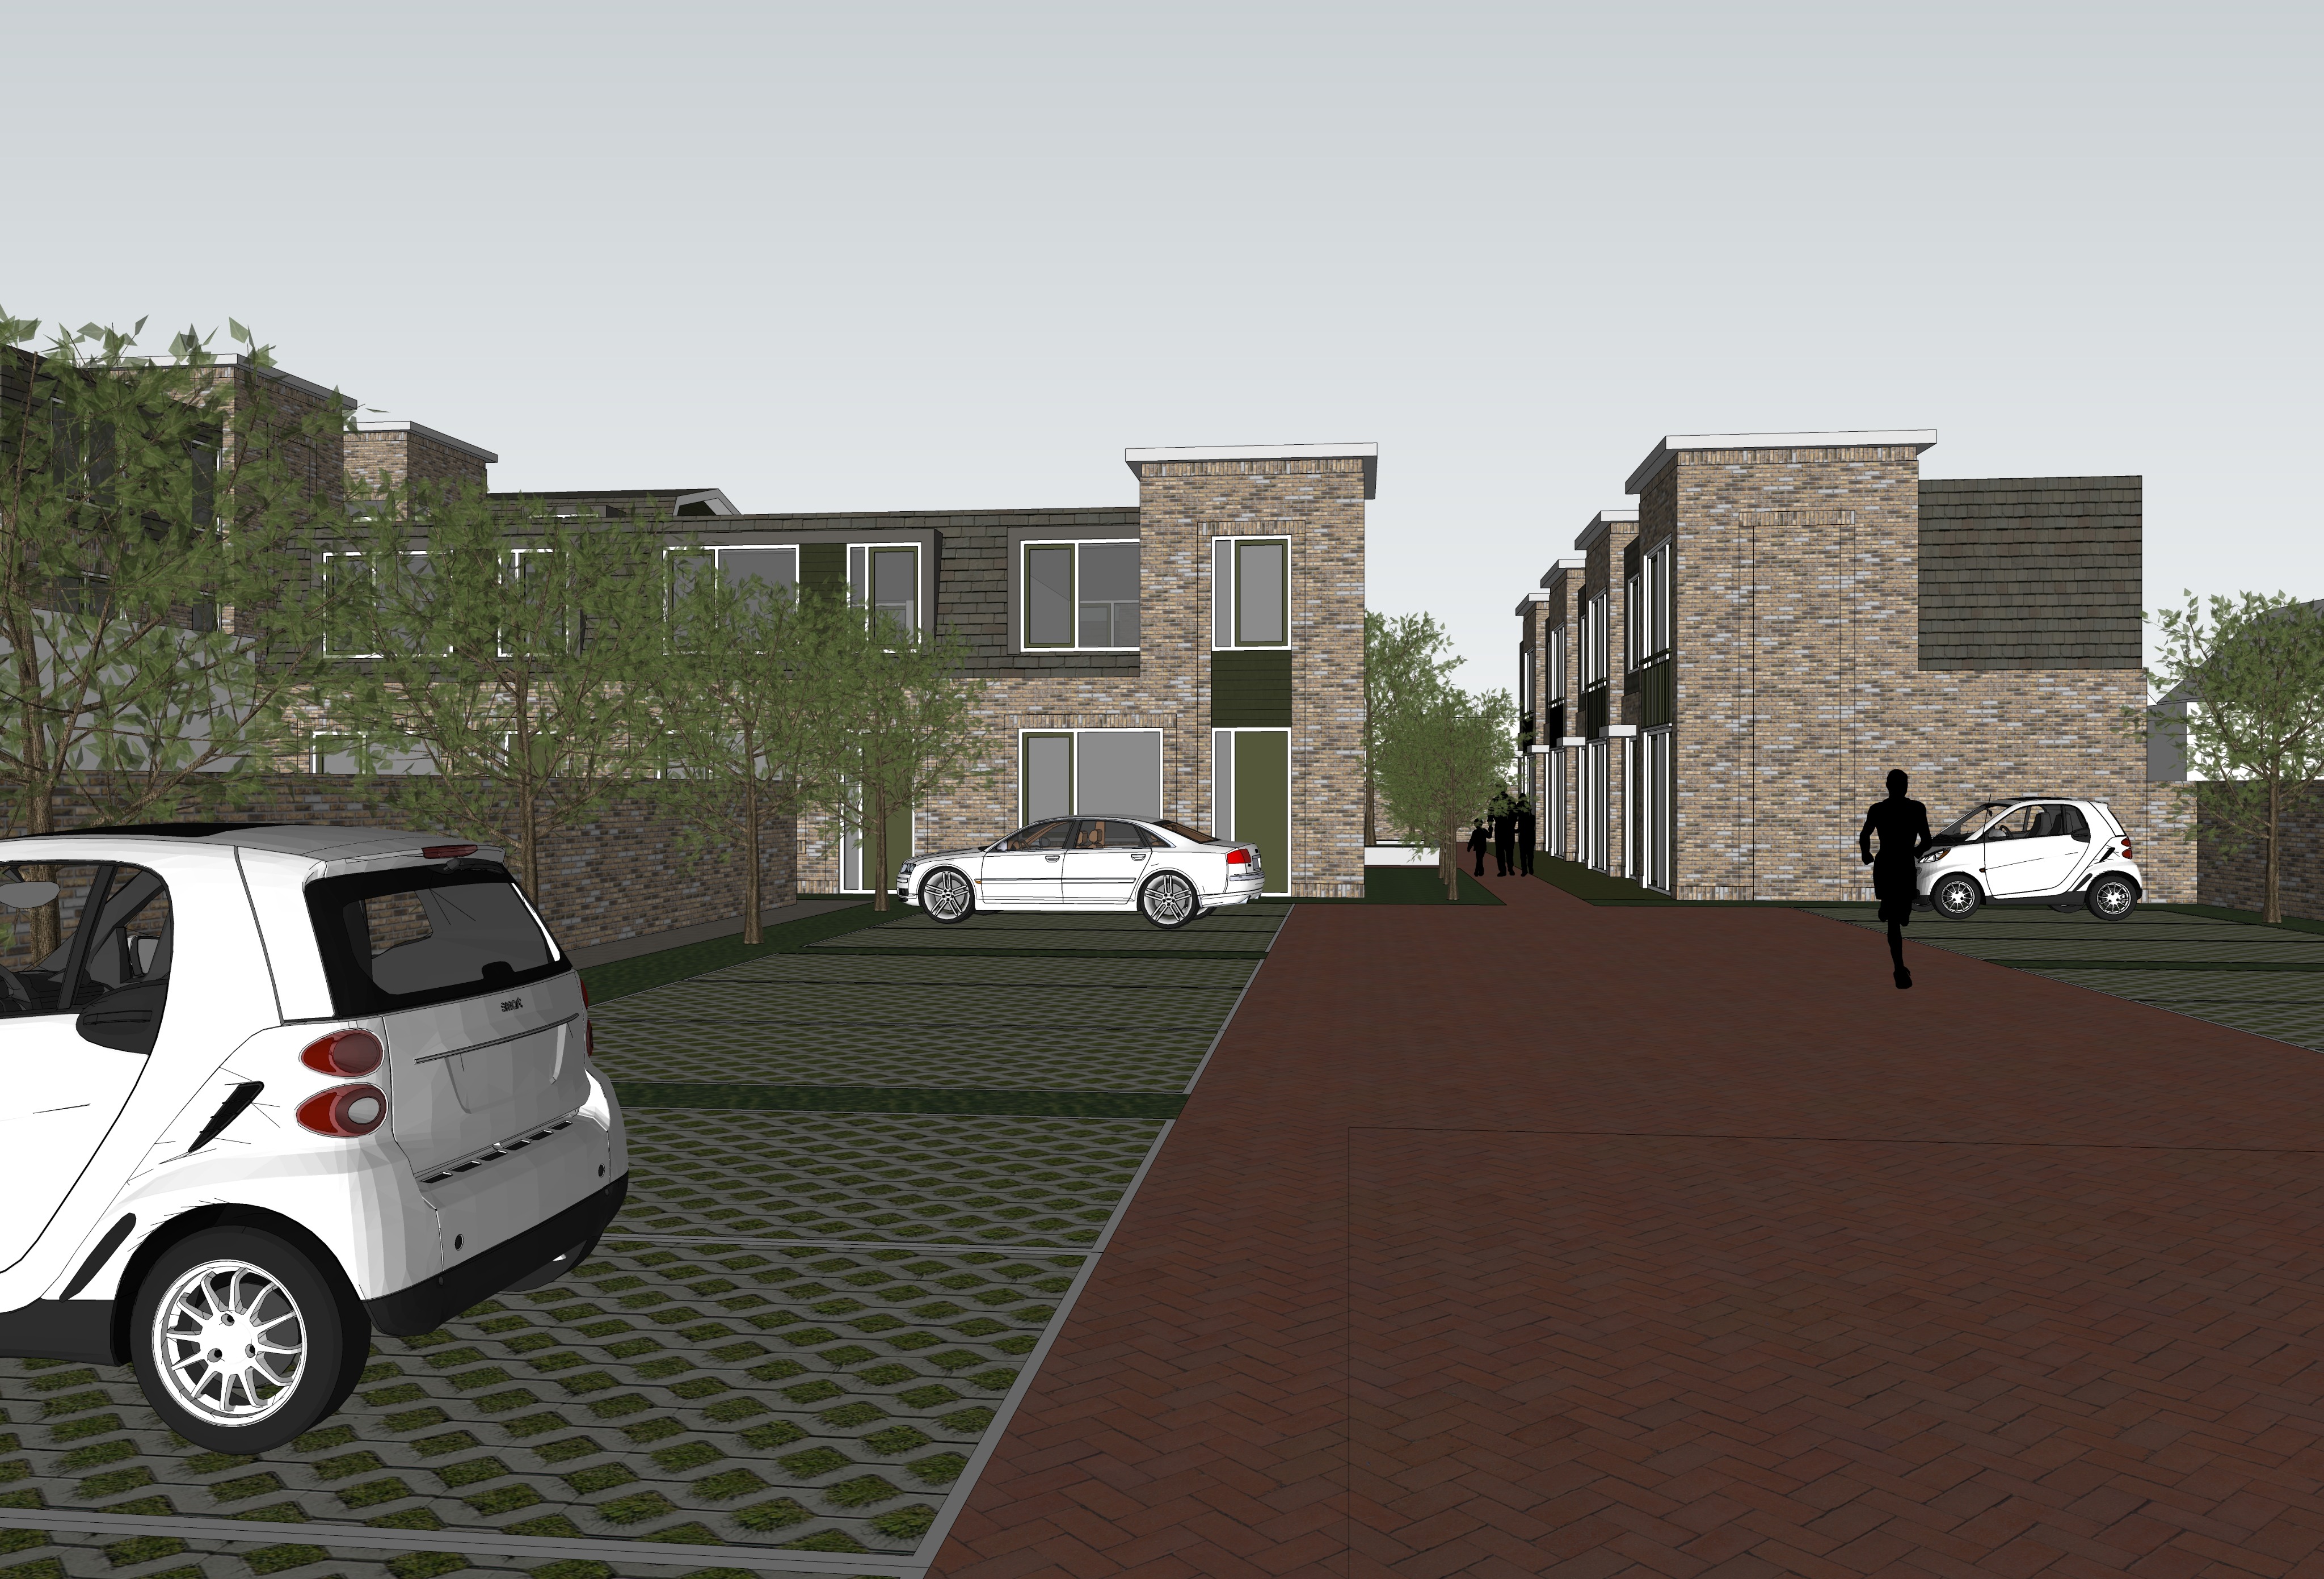
create a highly realistic architectural visualization based on the provided sketchup model viewed from the parking area critical requirement preserve the existing sketchup model exactly as provided do not modify redesign reinterpret or alter the architecture in any way keep the original building geometry dimensions proportions scale floor heights roof shape fa ade layout window positions door positions openings structural elements and all architectural details exactly as they are in the source model the existing building materials colors textures and finishes must remain exactly as provided do not replace recolor simplify or reinterpret any building materials the scene should be viewed from the existing parking area at a natural human eye level the parking area and the existing building should be the primary elements of the image strictly follow the existing ground plan and landscape layout shown in the sketchup model do not add any new landscaping or planting areas only introduce realistic greenery in areas that are already indicated as green or planted on the ground in the original sketchup model where the sketchup model shows a green surface transform that exact area into realistic grass planting or low vegetation while preserving its exact shape and boundaries only place trees where a tree is already explicitly drawn or modeled in the original sketchup model do not add any additional trees shrubs flower beds planters or vegetation in areas where none are indicated preserve all existing hardscape areas exactly as designed including parking spaces roads paths paving terraces and other paved surfaces do not turn paved areas into grass or planting do not show the inner courtyard or courtyard garden the courtyard must be completely hidden from view frame the camera so that the viewer sees only the parking area the exterior of the building and the landscape elements that are already indicated in the provided model the parking area should be rendered realistically with high quality paving or asphalt realistic surface textures subtle imperfections and natural weathering include a limited number of naturally positioned contemporary cars using realistic scale and proportions cars should remain secondary to the architecture render the existing trees realistically with natural trunks branches and foliage existing green areas should have realistic grass and planting textures but their geometry and boundaries must remain exactly as drawn in the sketchup model no additional landscape design should be introduced do not add ornamental grasses shrubs trees corten steel planters flower beds garden furniture or other landscape elements unless they are already present in the original sketchup model camera human eye level approximately 1 65 meters above ground as if photographed by a person standing naturally on the parking area use a natural architectural photography perspective with approximately a 28 35 mm full frame equivalent lens no aerial view bird s eye view or elevated perspective composition parking area in the foreground existing building as the main focal point and only the originally indicated green areas and existing trees visible around the building the image should communicate a realistic contemporary residential development without revealing the courtyard lighting warm natural late afternoon daylight with soft realistic shadows illuminate the building and parking area naturally with realistic reflections on windows and vehicles subtle ambient light and realistic atmospheric depth the final image should look like a high end professional architectural photograph while remaining completely faithful to the original sketchup model and its existing site layout absolute priority the source sketchup model is the authority for architecture geometry dimensions proportions materials hardscape and landscape locations do not invent or add elements only convert the existing sketchup geometry into a photorealistic environment negative prompt visible courtyard visible inner garden redesigned landscape additional greenery additional trees additional shrubs additional flower beds additional planters ornamental grasses where not indicated new planting areas altered ground plan changed parking layout changed paving changed building geometry altered proportions altered dimensions redesigned architecture modified fa ade moved windows moved doors changed materials recolored building aerial view bird s eye view elevated camera fisheye lens distorted architecture fantasy landscaping excessive vegetation unrealistic proportions cartoon illustration cgi appearance