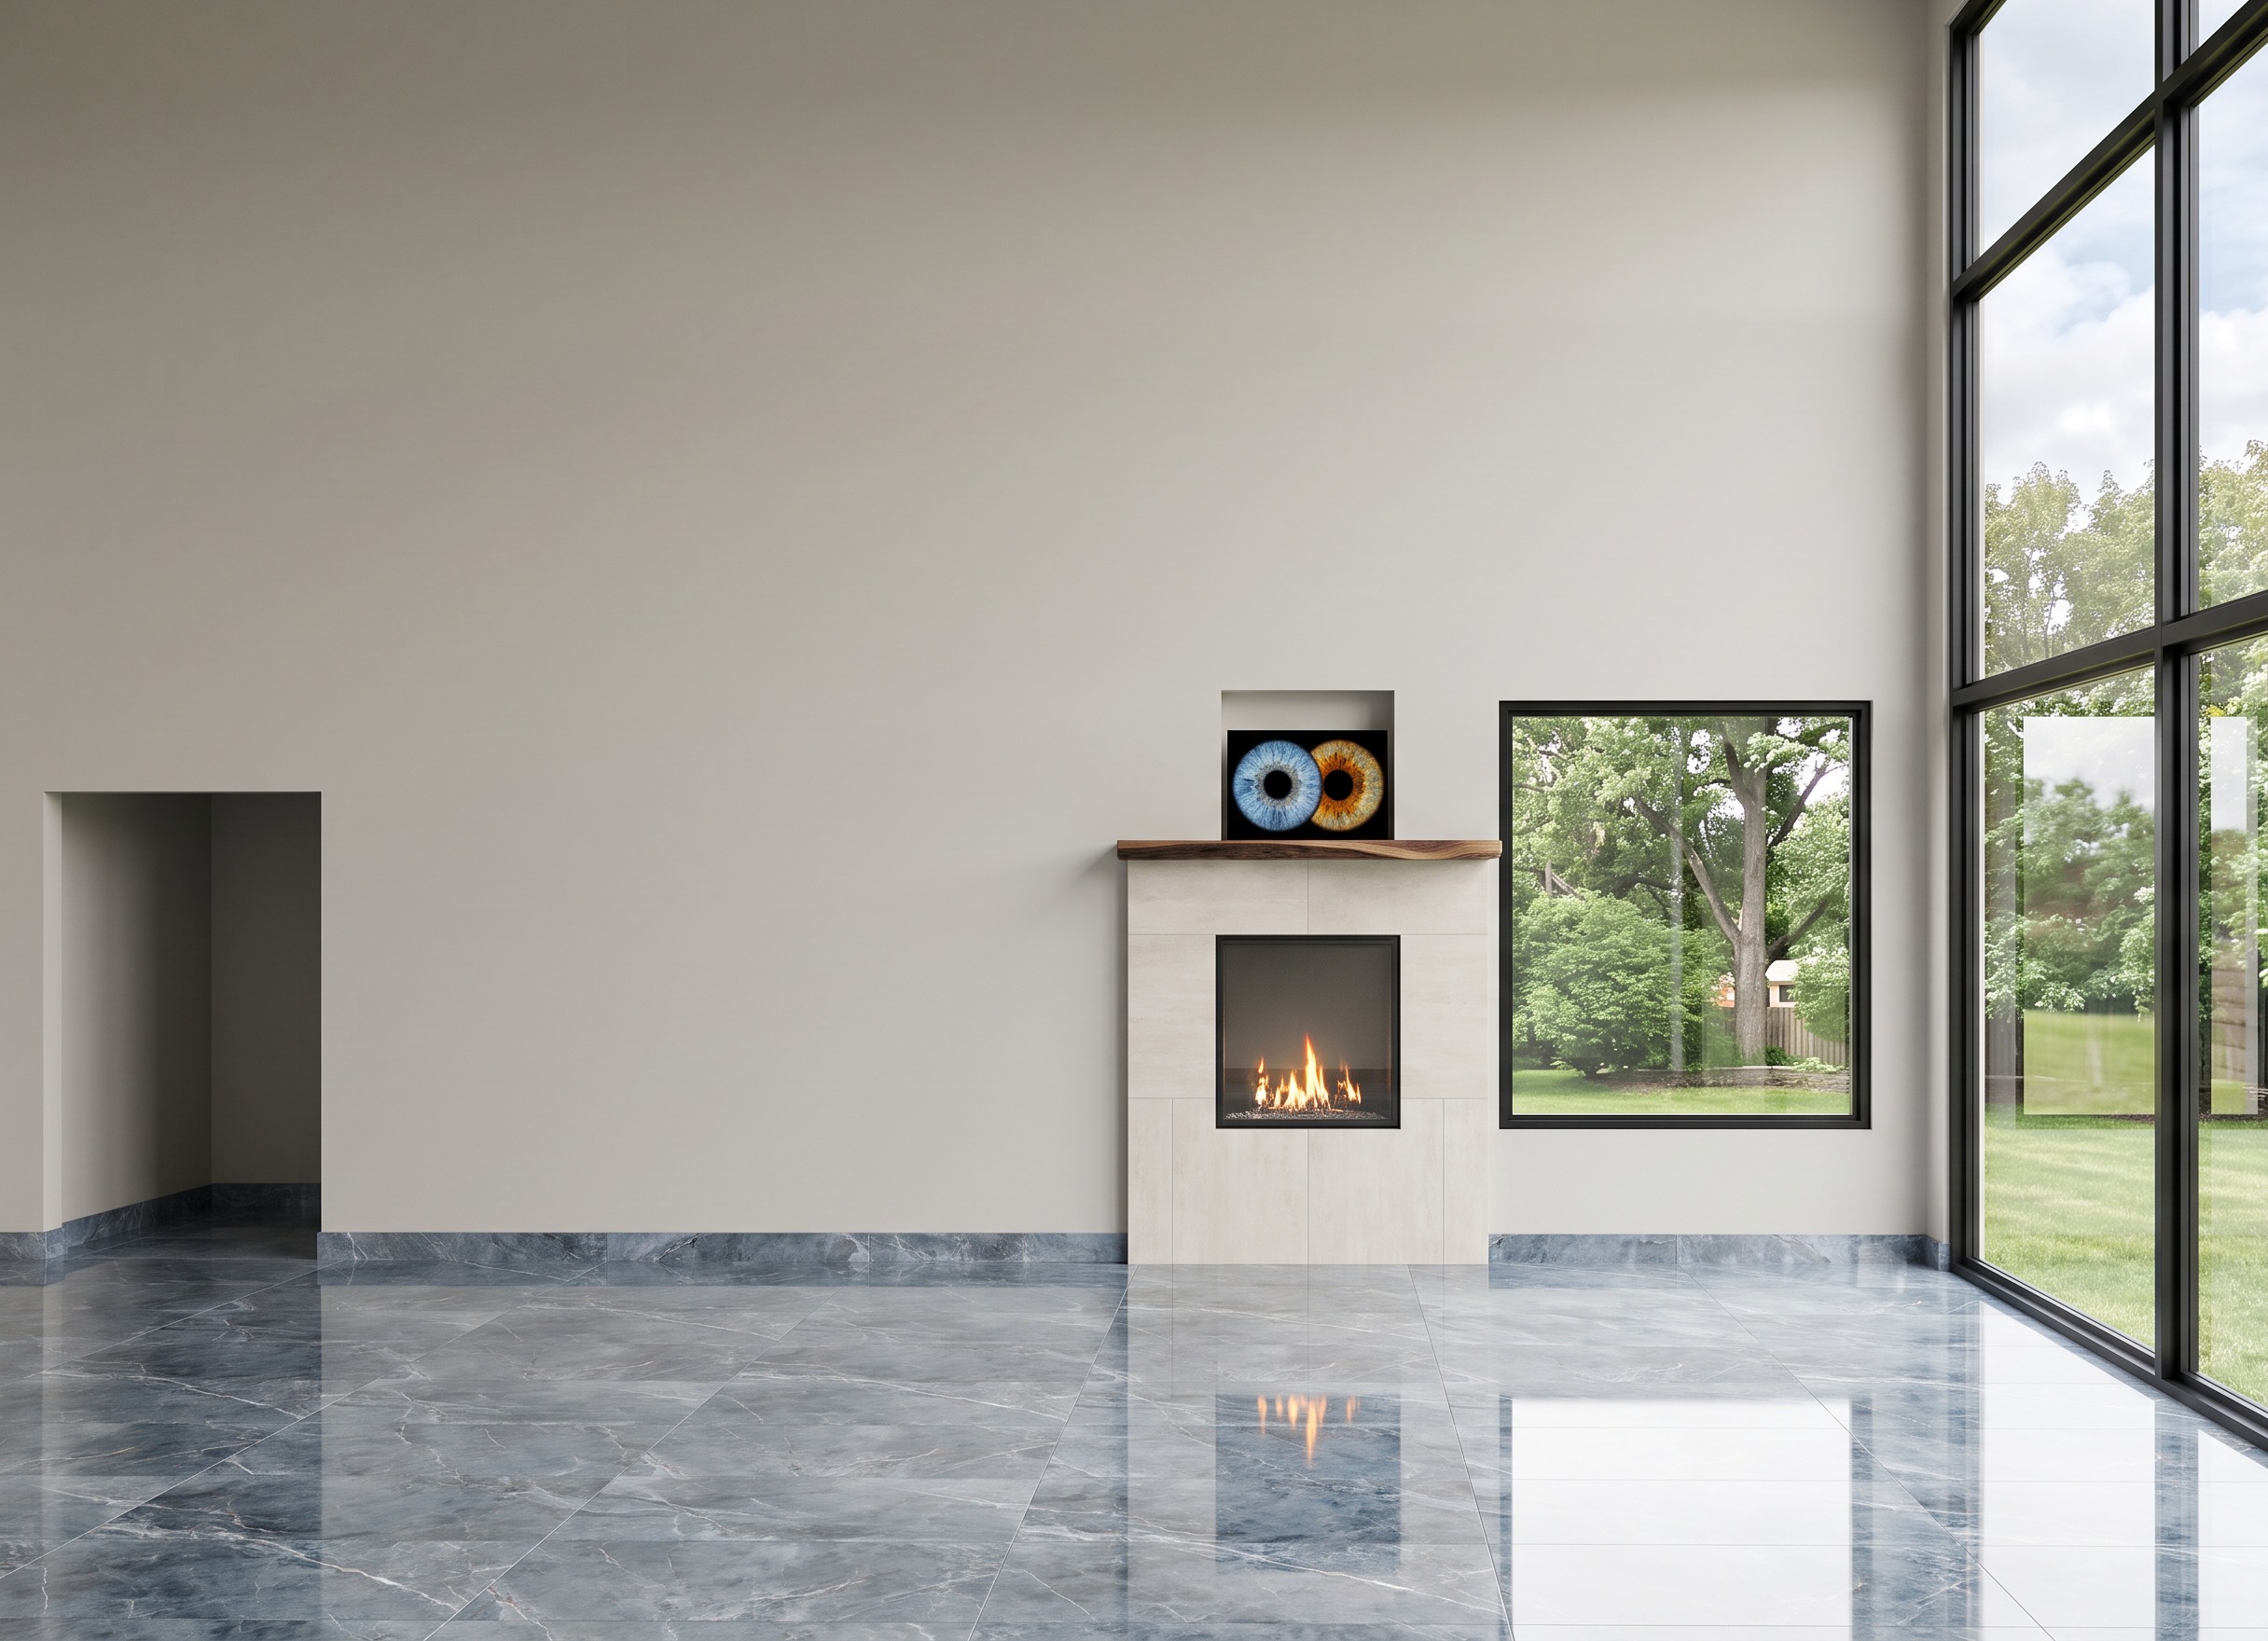
primary instruction use the attached image as the base and keep everything identical camera angle wall proportions window door opening ceiling height floor tile mantel artwork fireplace and overall composition must all stay exactly as shown make only one change raise the top edge of the tile so it stops flush with the top of the niche opening no higher and tile the interior back wall of the niche behind the artwork everything above the niche remains plain painted wall unchanged all the way to the ceiling exact height stop point read carefully the tile s new top edge aligns precisely with the top outer edge of the niche box the same height as the top of the niche opening nothing more this is a small specific increase from the previous tile height previously stopping below the niche now stopping at the top of the niche not a large increase the tile does not continue above the niche above this exact line the wall reverts immediately to plain painted agreeable gray drywall and that painted wall section continues uninterrupted up to the ceiling this painted section above the niche should be tall clearly the largest single portion of the wall s height exactly as it was in the base image just with the top of tile now aligned to the top of the niche instead of the bottom of the niche what changes tile height increases only enough to reach the top of the niche opening roughly the height of the niche box itself a small increase not a doubling or major extension the interior back wall of the niche behind the framed artwork is now finished in the same ivory matte tile instead of painted drywall what stays exactly the same do not alter camera angle framing and crop ceiling height and the tall expanse of plain painted wall above the niche reaching the ceiling room proportions and overall wall composition tile width narrow column proportions fireplace size placement and flush installation with no bump out mantel size live edge walnut detailing and placement framed artwork size position and content in the niche blue polished floor tile base trim window exterior landscape door opening and lighting tile detail for the extended niche area same chastain ivory matte porcelain tile by castille ivory white matte finish subtle travertine look veining rectified edges thin 1 16 1 8 grout lines matching the rest of the surround exactly in color scale and joint pattern seamless continuation of the existing tile not a different batch or tone negative prompt avoid no tile reaching the ceiling no tile above the top edge of the niche no reduction in the height of the plain painted wall section above the niche it must remain tall and clearly visible filling the majority of the wall s height up to the ceiling no change to camera angle or crop no change to room ceiling window door floor mantel or artwork no different tile color finish or grout in the niche versus the rest of the surround no projecting or built out niche box the niche stays a flush shallow recess in the same flat wall plane no resizing of the niche or artwork no new bump out or wall depth change anywhere