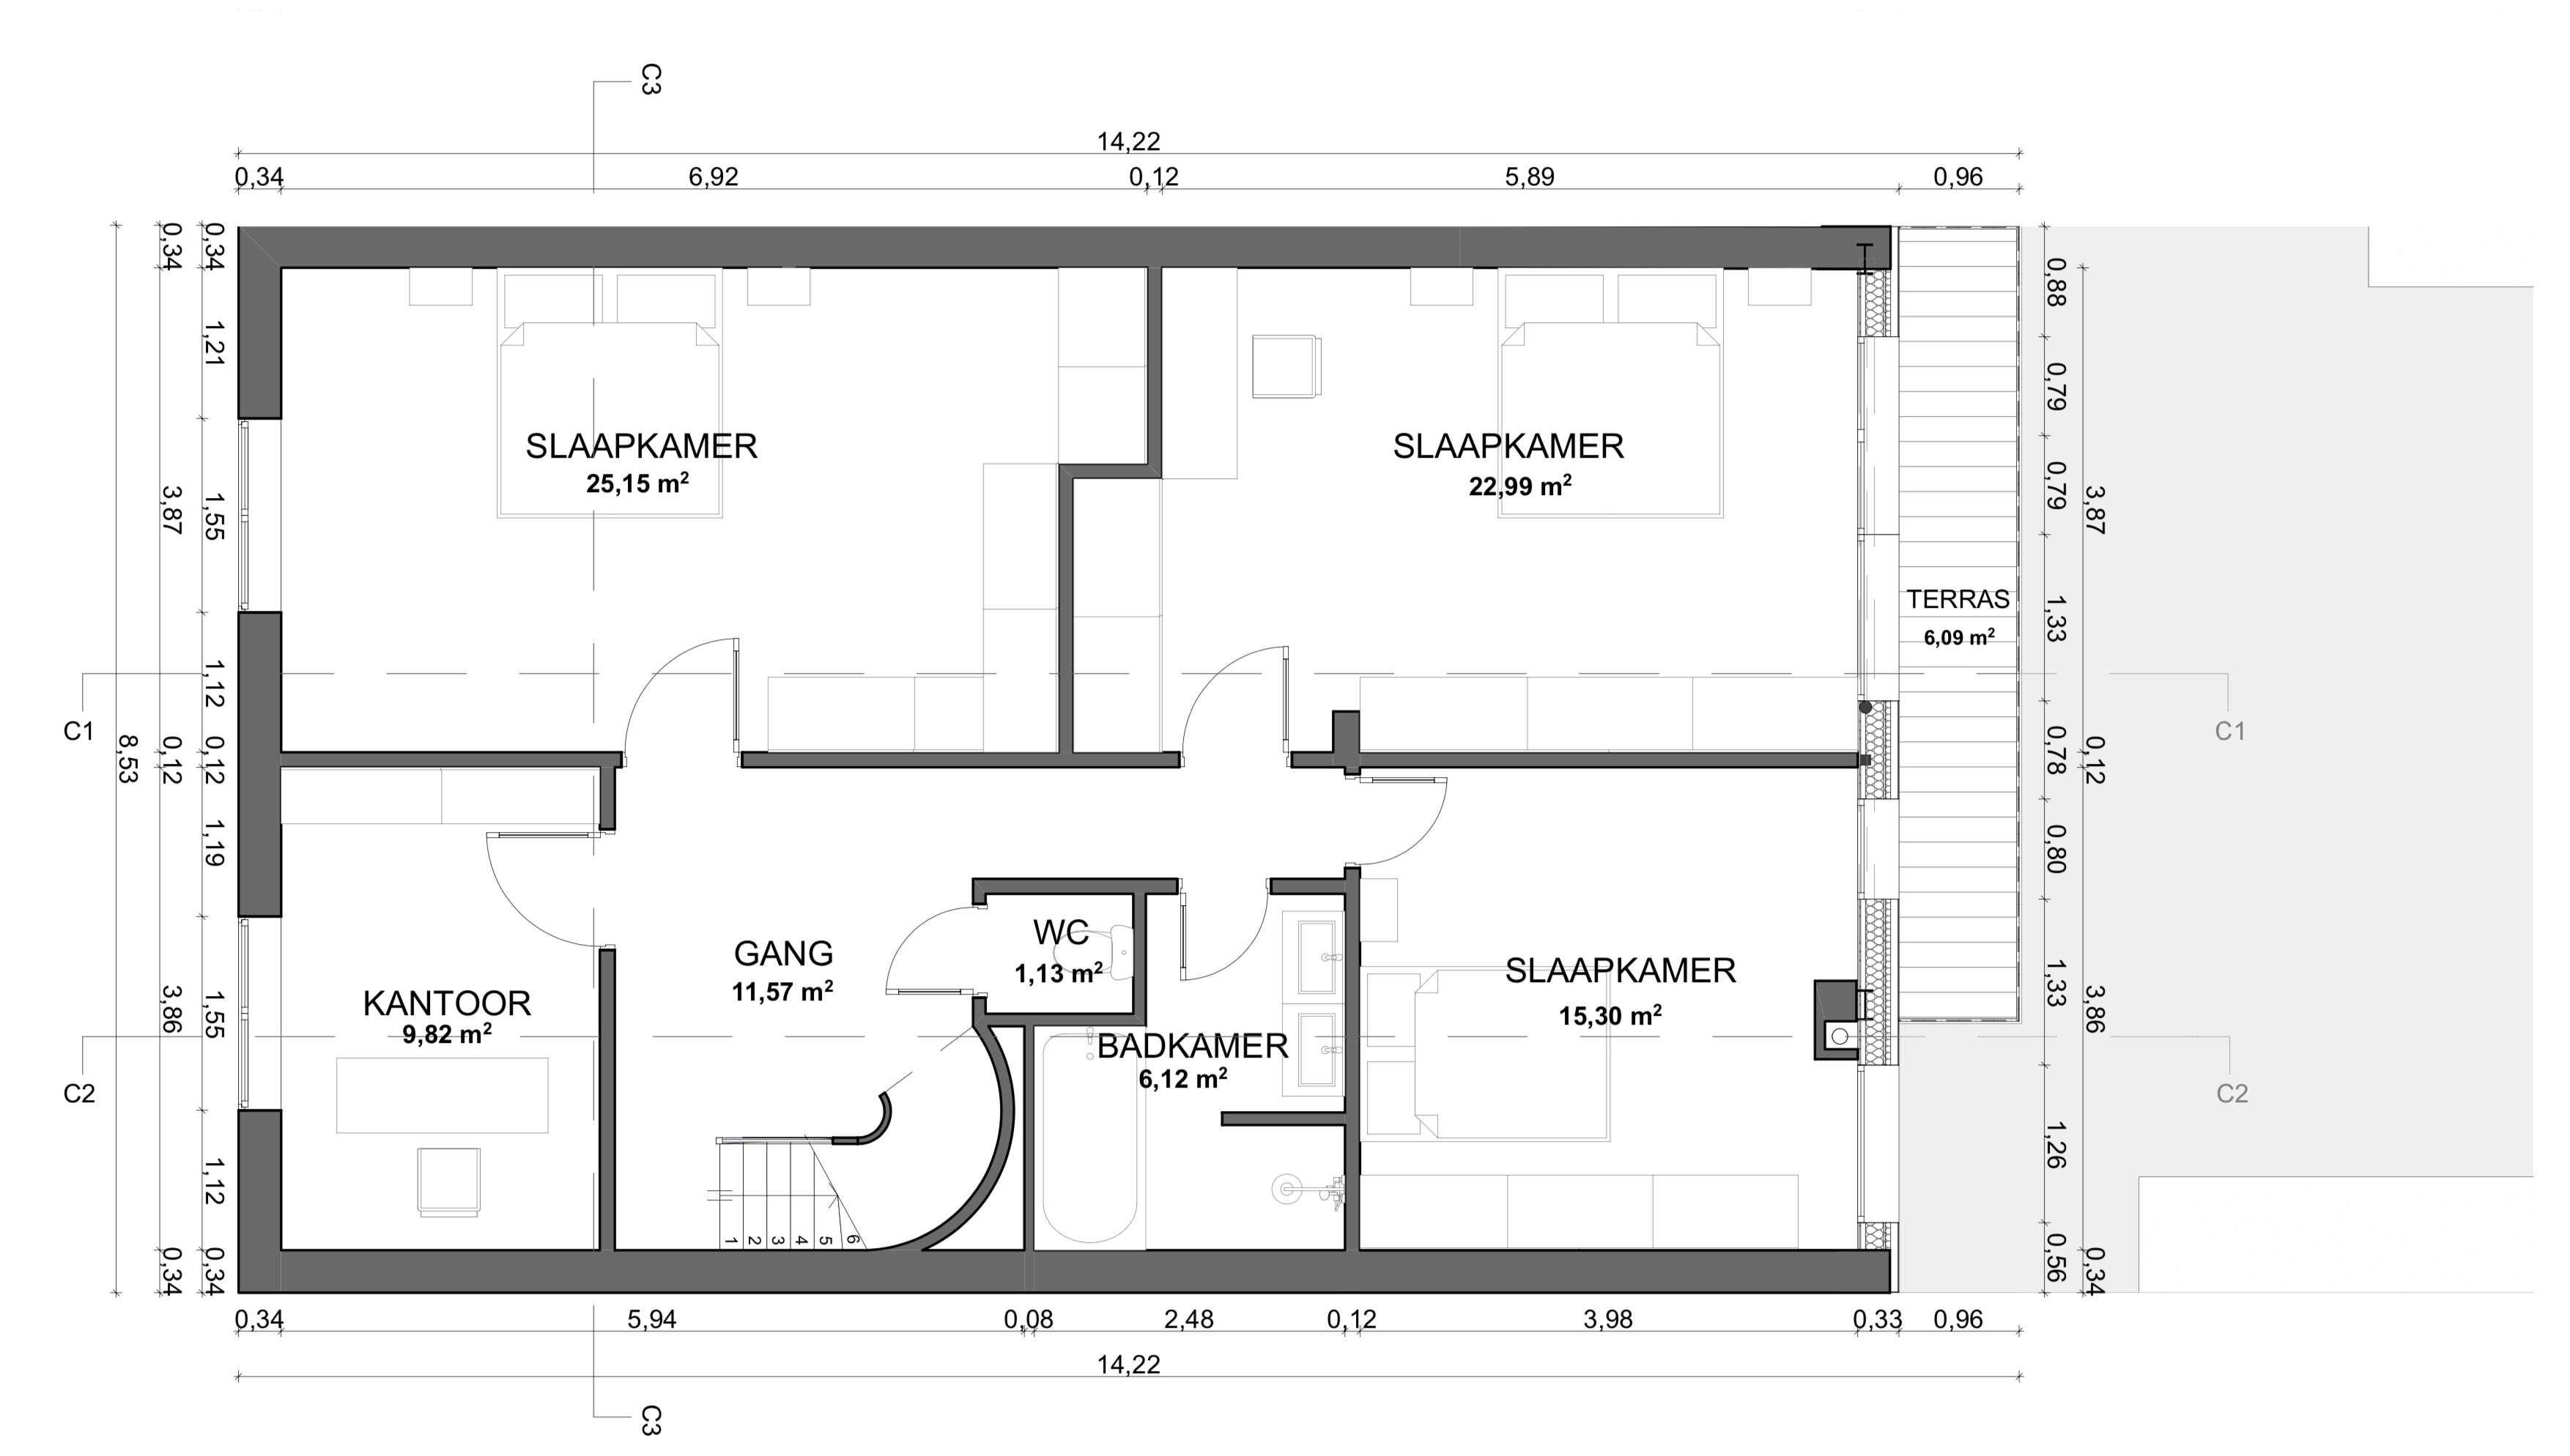
create a photorealistic architectural plan rendering based strictly on the supplied architectural floor plan follow the drawing exactly do not redesign reinterpret optimize rearrange furniture alter room sizes move walls change openings modify ceiling heights or invent architectural features all walls doors circulation spaces room proportions ceiling heights built in elements bathrooms staircase geometry furniture locations and room dimensions must correspond precisely to the architectural drawing architectural accuracy is the highest priority space description upper floor of a contemporary dutch townhouse central gallery hall with curved staircase as shown large multifunctional room on the left primary bedroom on the right two bathrooms positioned exactly as indicated on the plan gallery walls intended for artwork display maintain all dimensions alignments and relationships shown in the drawing preserve the exact floor plan geometry interior design minimal calm contemporary architecture light european oak plank flooring throughout large format light grey and warm white porcelain tiles in bathrooms warm white walls built in cabinetry in light oak veneer slim black aluminium detailing where required minimal furniture exactly matching the layout shown on the plan no decorative styling beyond what is indicated materials natural matte oak soft mineral plaster walls light stone and porcelain surfaces clear low reflective glass brushed stainless steel fixtures matte finishes throughout lighting soft northern european daylight natural light entering from the fa ade openings shown on the plan gentle ambient illumination subtle realistic shadows that enhance the architecture without creating dramatic contrast no dramatic sunlight no hdr effects soft shadows used only to clarify depth and form colour palette low saturation warm whites soft greys natural oak tones light stone colours black accents only where architecturally necessary calm and restrained architectural presentation rendering style architectural magazine quality extremely clean and restrained sharp focus accurate material textures realistic scale and proportions no visual clutter no plants no decorative accessories no people no artwork unless specifically shown in the drawing camera bird s eye perspective floor plan rendering based directly on the architectural drawing create a three dimensional plan view from above showing walls openings furniture staircase bathrooms and circulation exactly as drawn maintain true dimensions room proportions and spatial relationships use a shallow perspective angle approximately 25 35 from horizontal to clearly communicate the layout while preserving the accuracy of an architectural plan show the entire floor within the frame do not crop the building keep all walls and room boundaries visible orthographic like architectural presentation with only a subtle amount of perspective most important instruction this is not an interior design visualization this is a photorealistic architectural plan rendering accuracy of the drawing takes precedence over atmosphere styling or artistic interpretation no changes to geometry furniture placement wall thicknesses openings staircase dimensions room sizes or proportions are permitted if information is not present in the drawing use the simplest and most neutral architectural solution possible the final image must read as a direct three dimensional translation of the supplied architectural plan