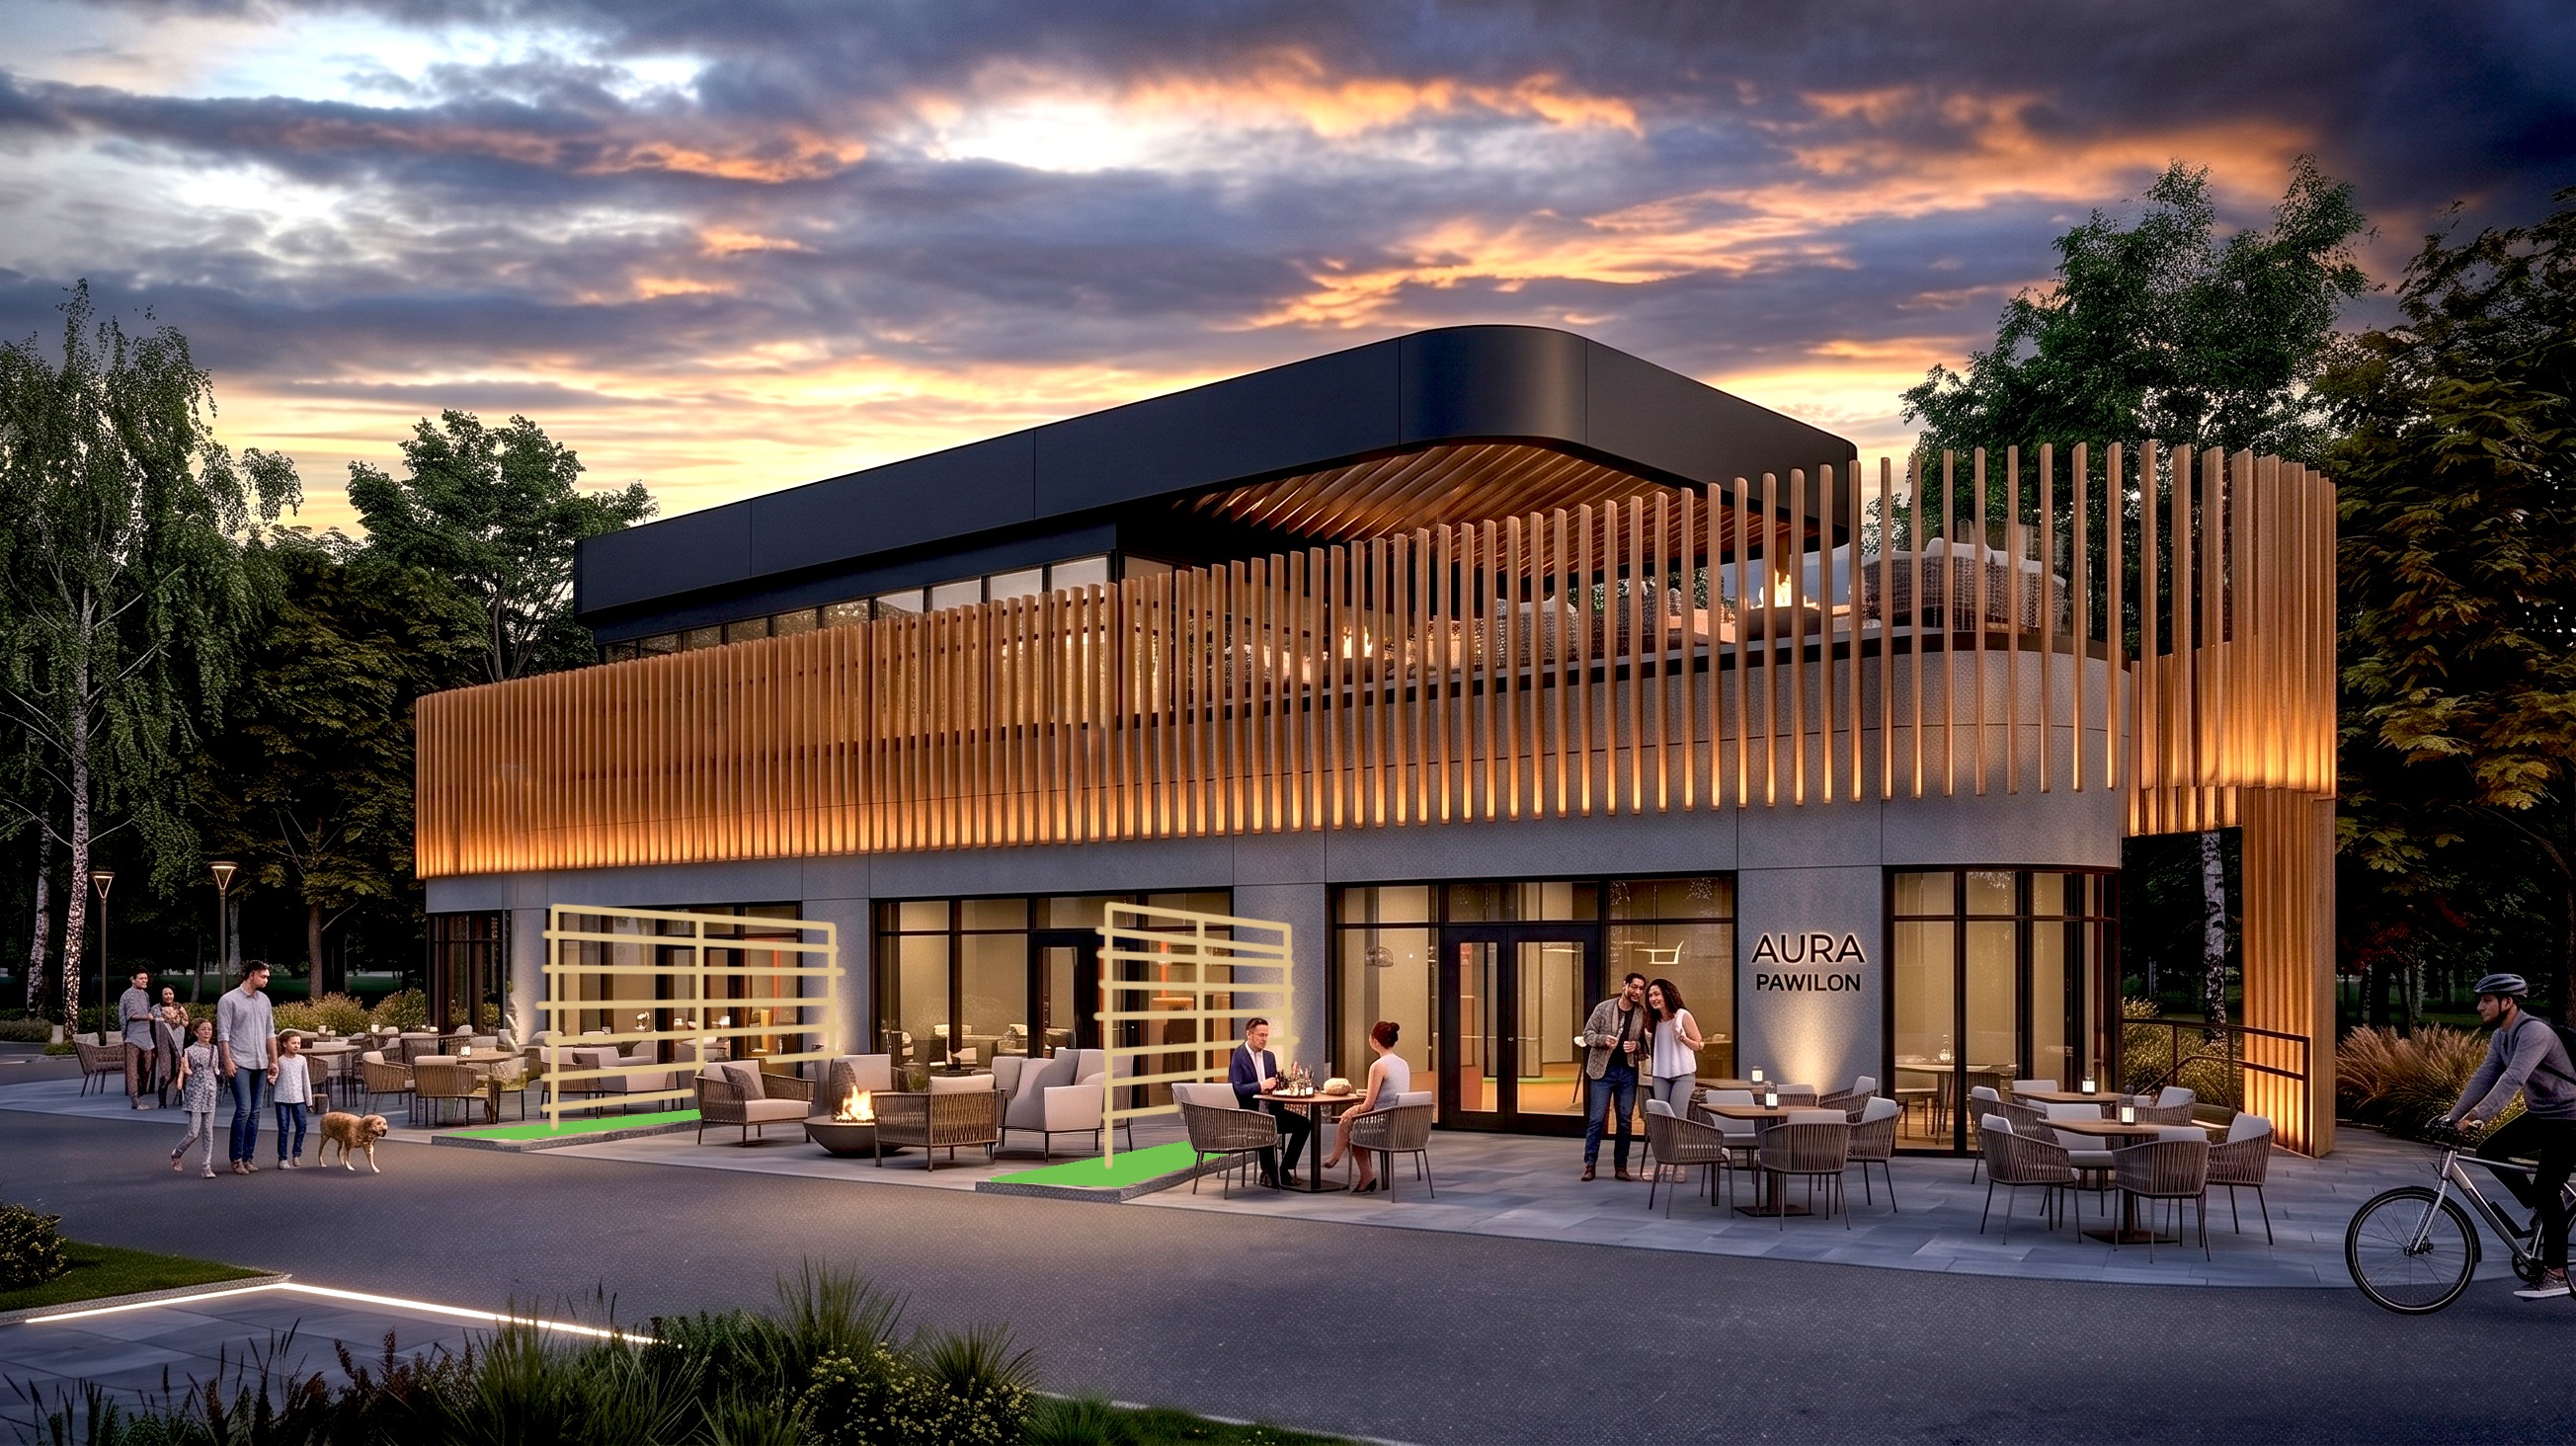
keep the entire visualization unchanged except for the following modifications add recessed niches sunken cut outs within the terrace deck but only in the exact locations marked in green on my provided visualization sketch do not introduce any additional greenery or recessed areas elsewhere inside those specifically marked green zones introduce natural grass and greenery the planting must be confined strictly to these indicated areas only each recessed green area should be finished with a clean minimalist concrete curb edging precisely framing the planted zones the edging should be subtle architectural and consistent with modern high end landscape design within the same marked zones place lightweight openwork wooden pergola screen structures these structures must also be positioned only within the areas indicated in my sketch matching the exact placement and orientation shown the wooden pergolas screens should include climbing ivy and natural greenery creating a soft integration between architecture and vegetation but strictly limited to the marked zones ensure high precision in translating the sketch annotations into spatial placement all greenery recessed planters edging and pergola structures must correspond exactly to the highlighted green areas do not add any additional planting structures or landscape elements outside the marked zones preserve all other aspects of the visualization unchanged including architecture materials lighting furniture people composition and surroundings photorealistic architectural visualization precise landscape implementation ultra realistic materials premium coastal hospitality design high end architectural rendering quality