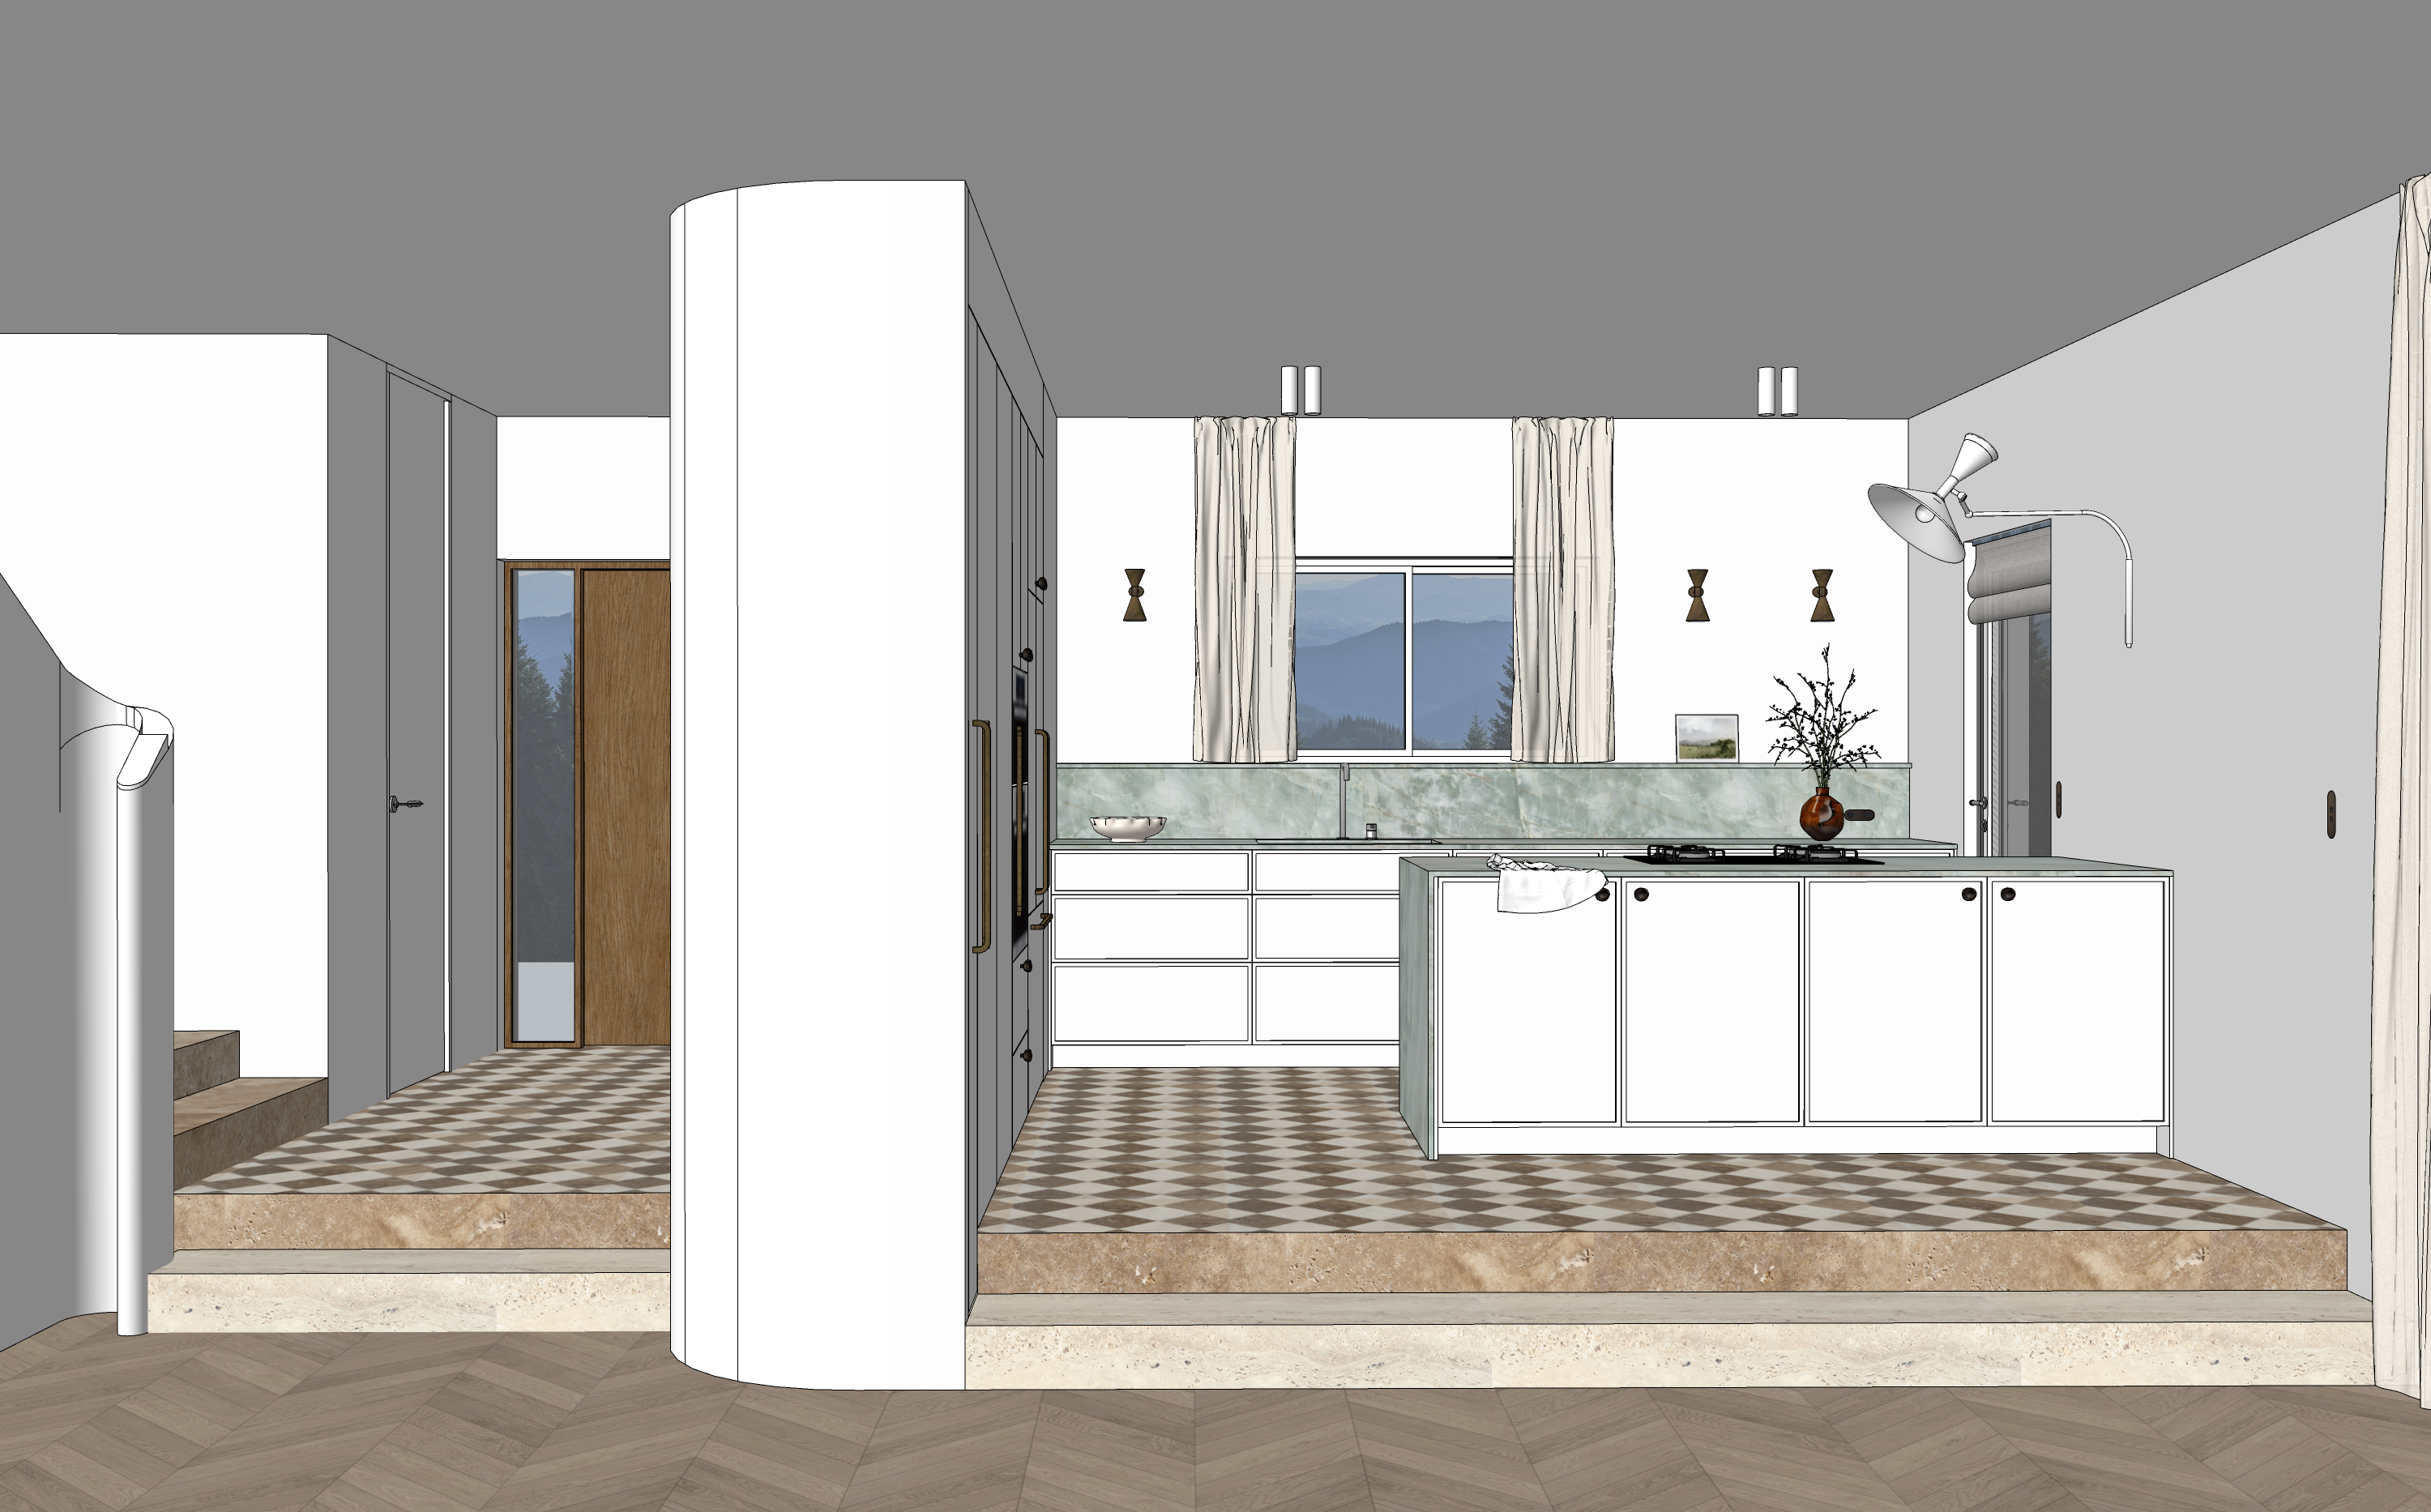
use the uploaded sketchup view as the authoritative base create a highly realistic high end australian architectural photograph while preserving the exact camera position wide composition perspective architecture stairs doors openings joinery layout cabinetry divisions fixtures and object placement lighting and photographic finish use soft directional late morning daylight with a neutral white balance neither warm nor cool create realistic exposure gentle shadow falloff subtle contact shadows and restrained reflected light the image should feel naturally lit and editorial with depth across the room avoid flat uniformly bright sims style lighting harsh sunlight plastic surfaces excessive contrast or a beige colour cast cabinetry all cabinetry is warm white the full height cabinetry has completely plain slab fronts do not add shaker profiles recessed panels or decorative borders to the full height doors the main sink run and peninsula have very fine shaker detailing with a thin 12 mm perimeter frame hardware layout the entire main run beneath the sink is handleless using integrated shark nose pulls do not add any knobs or handles to these drawers or cabinets the sculptural knobs are located on the peninsula only retain the long handles and smaller hardware shown on the full height cabinetry exactly as modelled do not invent duplicate or relocate any hardware all cabinet knobs and handles are bronze not brass gold or polished metal use a deep softly aged bronze finish with subtle tonal variation the wall sconces are also bronze the electrical outlet on the esmeralda quartzite splashback is a zeter outlet in bronze keep it small refined and correctly integrated into the stone do not render it as black brass chrome or a generic plastic outlet stainless steel fixtures the undermount kitchen sink and sink mixer are brushed stainless steel the handles on the exterior glass door and the full height door beside the front entry are also brushed stainless steel these elements should have a soft satin finish not bright reflective chrome stone maintain the pale green esmeralda quartzite on the benchtops splashback continuous internal windowsill and peninsula show natural pale green movement fine veining and realistic stone depth without increasing the saturation floor the kitchen floor is made from individual 150 150 mm tumbled walnut travertine and crema marfil tiles laid diagonally in a checkerboard pattern this must read as genuine handmade natural stone flooring not a flat printed pattern show clear variation between individual tiles including visible pores pitting small cavities veining irregular mineral markings softened tumbled edges slight surface undulation and subtly irregular grout lines use a matte stone finish with realistic depth soft contact shadows and gentle tonal variation across the floor the mediterranean character and tactile three dimensional quality of the flooring are important stairs the stairs leading to the upper floor are clad in walnut travertine stone they are not timber their colour pores veining texture and matte tumbled finish should match the walnut travertine used on the front edge and steps of the raised kitchen platform retain the soft off white linen curtains exact wall lights projecting black wall lamp appliances artwork styling objects and mountain view shown in the model do not change the design camera composition architecture joinery doors stairs fixtures or object placement do not add decorative objects stools additional hardware or new architectural details