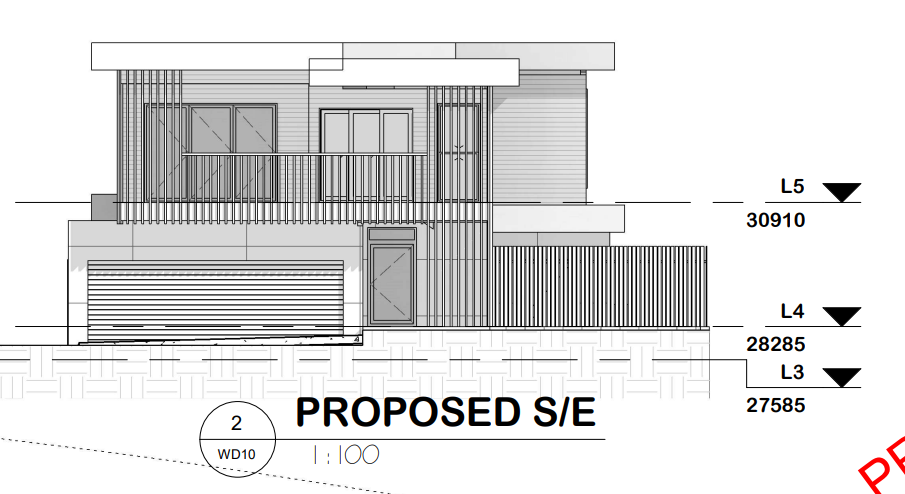
use the uploaded proposal drawing as the fixed geometry reference use the uploaded inspiration image as the style reference only preserve the contour response split levels garage location driveway and building footprint improve the front and rear fa ade design to reflect the inspiration image retain the front gabled roof then transition at about 50 of the building depth to a flatter concealed roof form over the rear the result should feel higher end more architectural and more refined while remaining buildable from the existing design