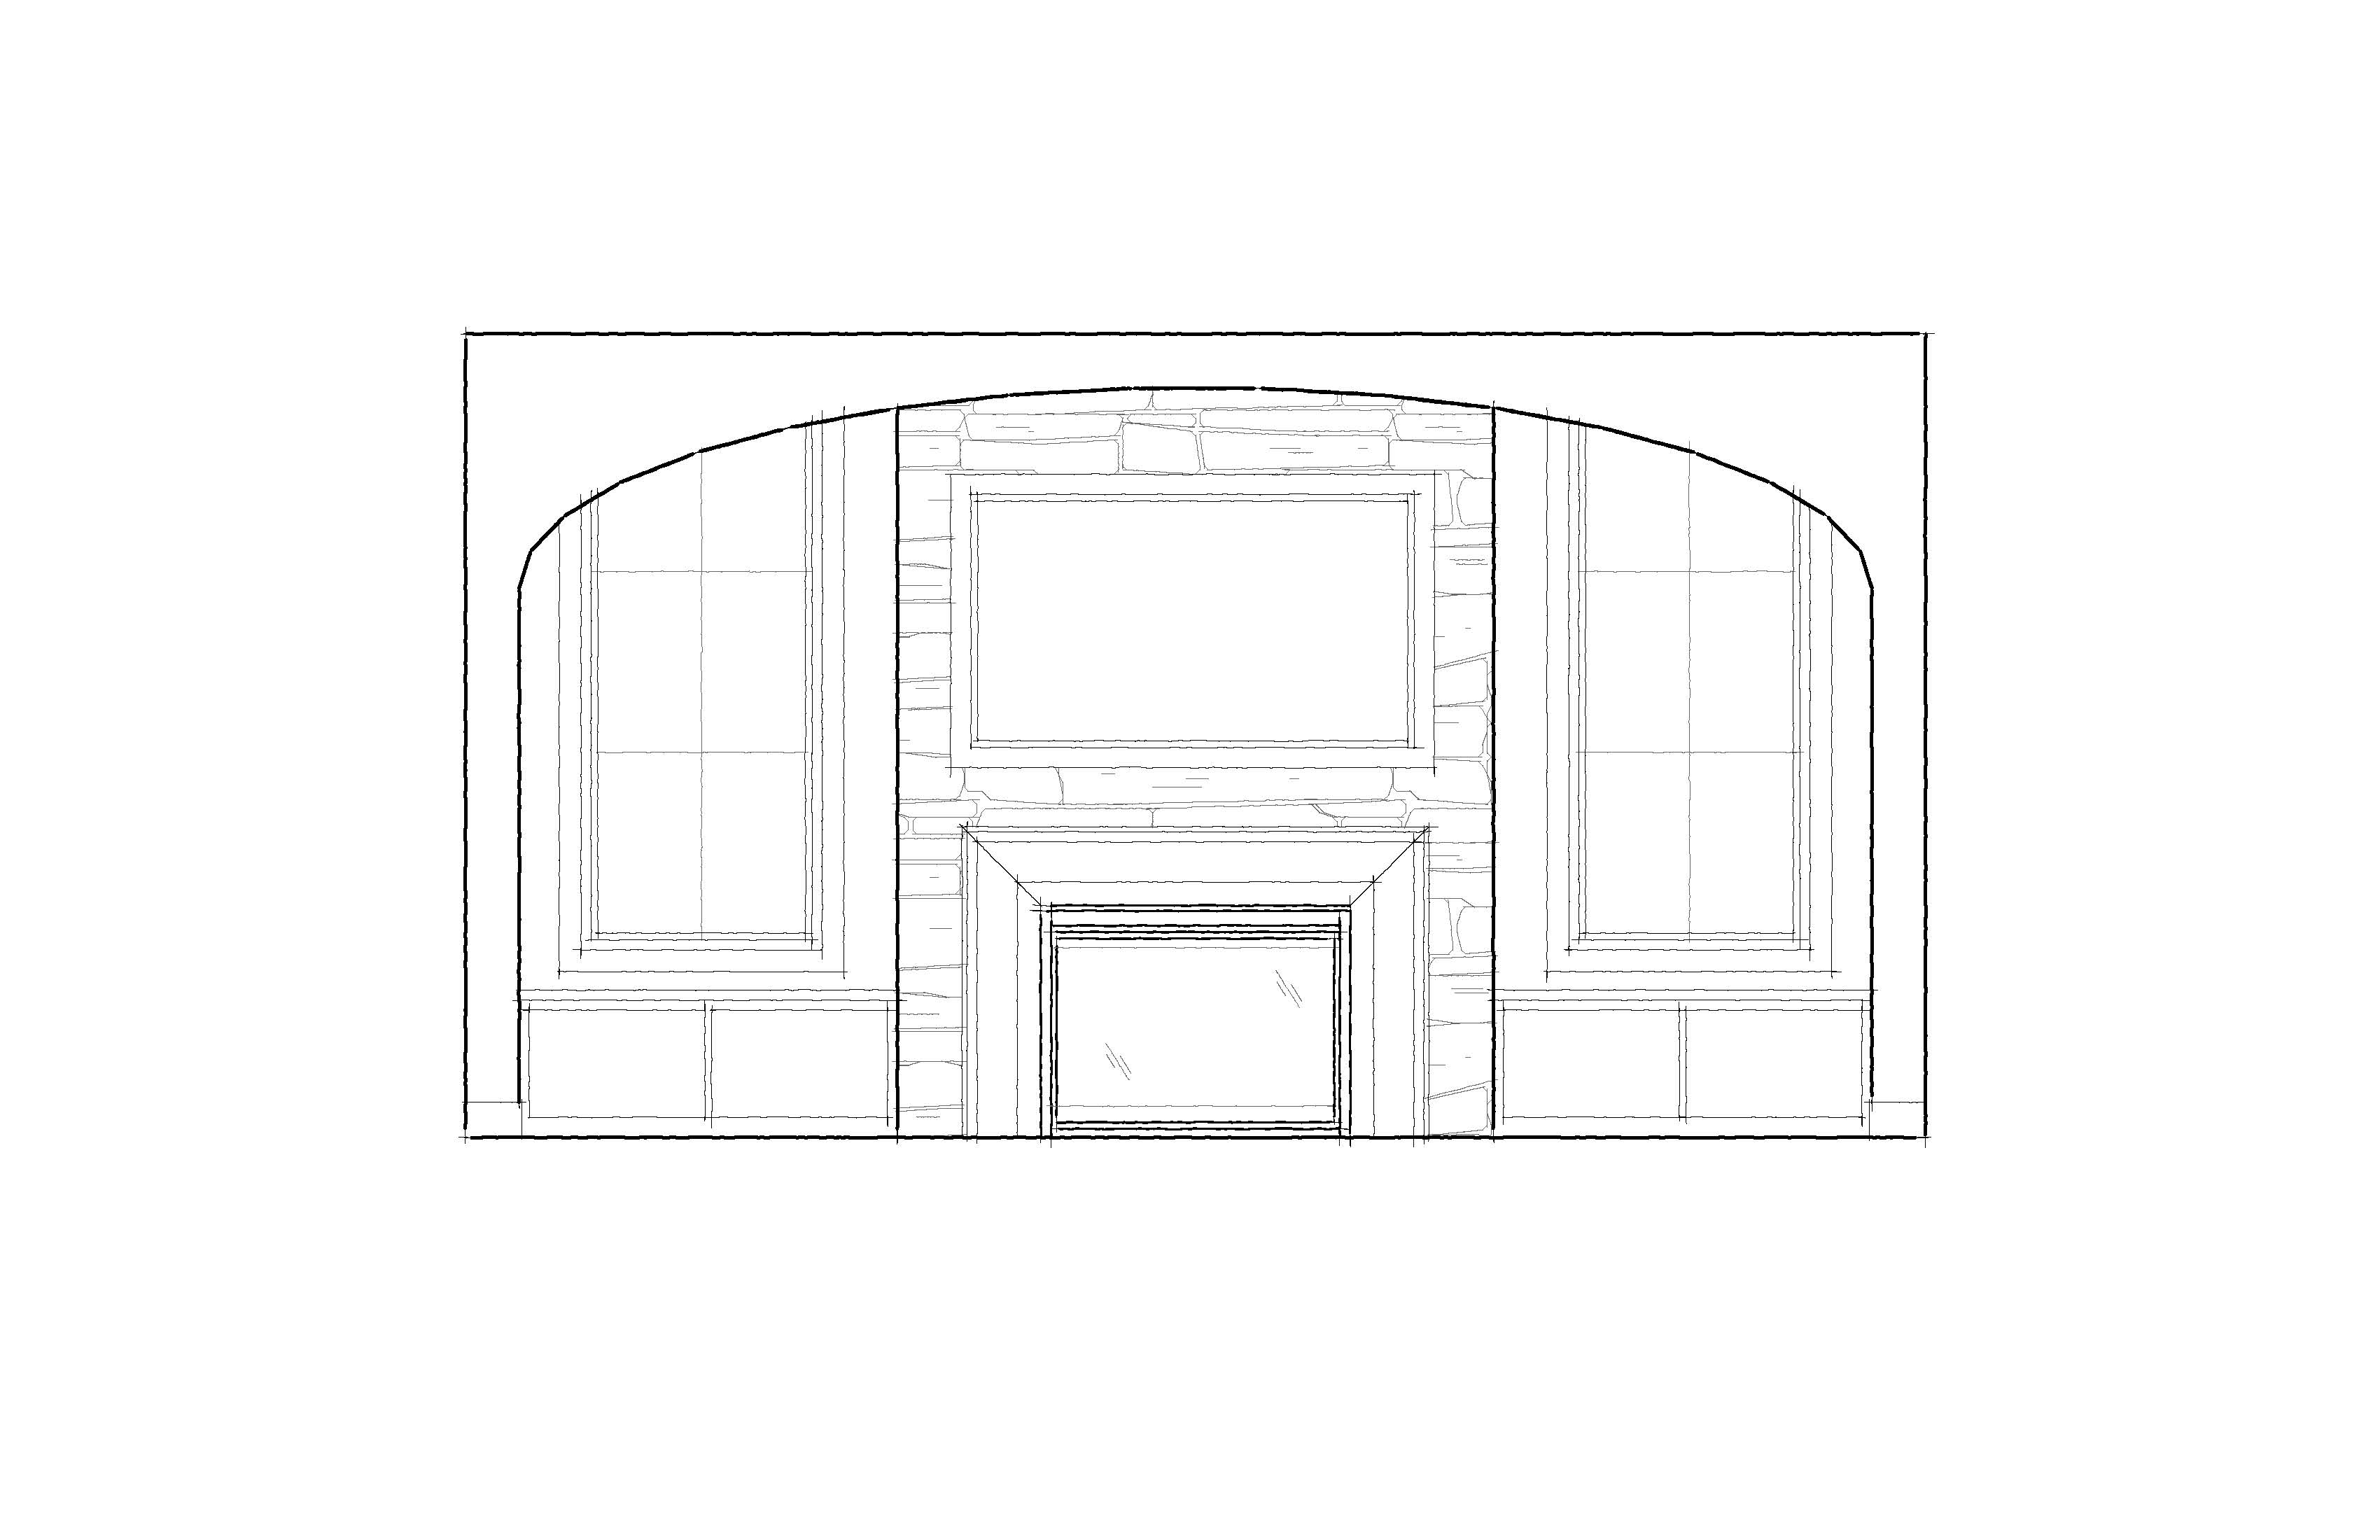
archsynth prompt transform this 2d architectural elevation into a photorealistic luxury great room while preserving the architecture exactly as drawn do not modify the elevation maintain the exact wall proportions arch shape fireplace size window locations bench locations and overall symmetry architecture the room features a dramatic oversized drywall arch spanning the full width of the fireplace wall the arch is smooth painted drywall with generous radius corners and crisp modern detailing centered beneath the arch is a floor to ceiling stone fireplace extending to the underside of the arch on each side of the fireplace is one tall black aluminum clad window exactly as shown in the drawing below each window is only a built in bench cabinet do not add upper cabinets bookshelves entertainment centers floating shelves niches or millwork beside the fireplace the architecture should feel timeless warm contemporary and custom built fireplace use the inspiration image for the fireplace materials construct the fireplace from large cut natural limestone with cool gray warm gray cream and subtle taupe variation the stone should resemble hand cut ashlar limestone with tight mortar joints the fireplace surround should feature a substantial limestone mantel with simple refined detailing install a slim black linear gas fireplace mount a samsung frame tv centered above the mantel windows windows are black aluminum with thin contemporary profiles natural daylight pours through the windows maintain the exact size and spacing shown on the drawing bench cabinets only lower cabinets beneath each window flat slab white oak cabinetry warm medium oak finish matching the inspiration photo minimal black hardware light quartz countertop style with a few neutral pillows walls warm soft white paint minimal trim no decorative wall panels no shiplap no wallpaper flooring 8 inch european white oak flooring light natural matte finish subtle wire brushed texture furnishings use the inspiration photo almost exactly organic modern furnishings cream performance fabric sofa two cream accent chairs slim black metal coffee table with dark stone top large vintage inspired neutral area rug leather accents natural oak side tables large ceramic vase olive tree books and minimal accessories luxury designer styling warm layered textures lighting soft afternoon natural daylight warm recessed lighting fireplace lit realistic global illumination natural shadows soft reflections magazine quality interior photography color palette warm whites natural oak cream upholstery black window frames black fireplace opening gray limestone soft taupe textiles muted earth tones camera eye level perspective centered directly on the fireplace 24mm architectural lens perfectly symmetrical composition professional interior photography rendering quality ultra photorealistic 8k luxury custom home architectural digest quality extremely realistic materials natural lighting high end custom craftsmanship critical instructions highest priority preserve the elevation exactly do not add cabinets beside the fireplace do not remove or resize the windows keep only the lower bench cabinets preserve the exact arch shape maintain all architectural proportions use the attached inspiration image for the stone selection cabinetry finish furnishings color palette and styling the finished rendering should look like a professionally photographed luxury custom home while remaining a faithful 3d version of the architectural elevation