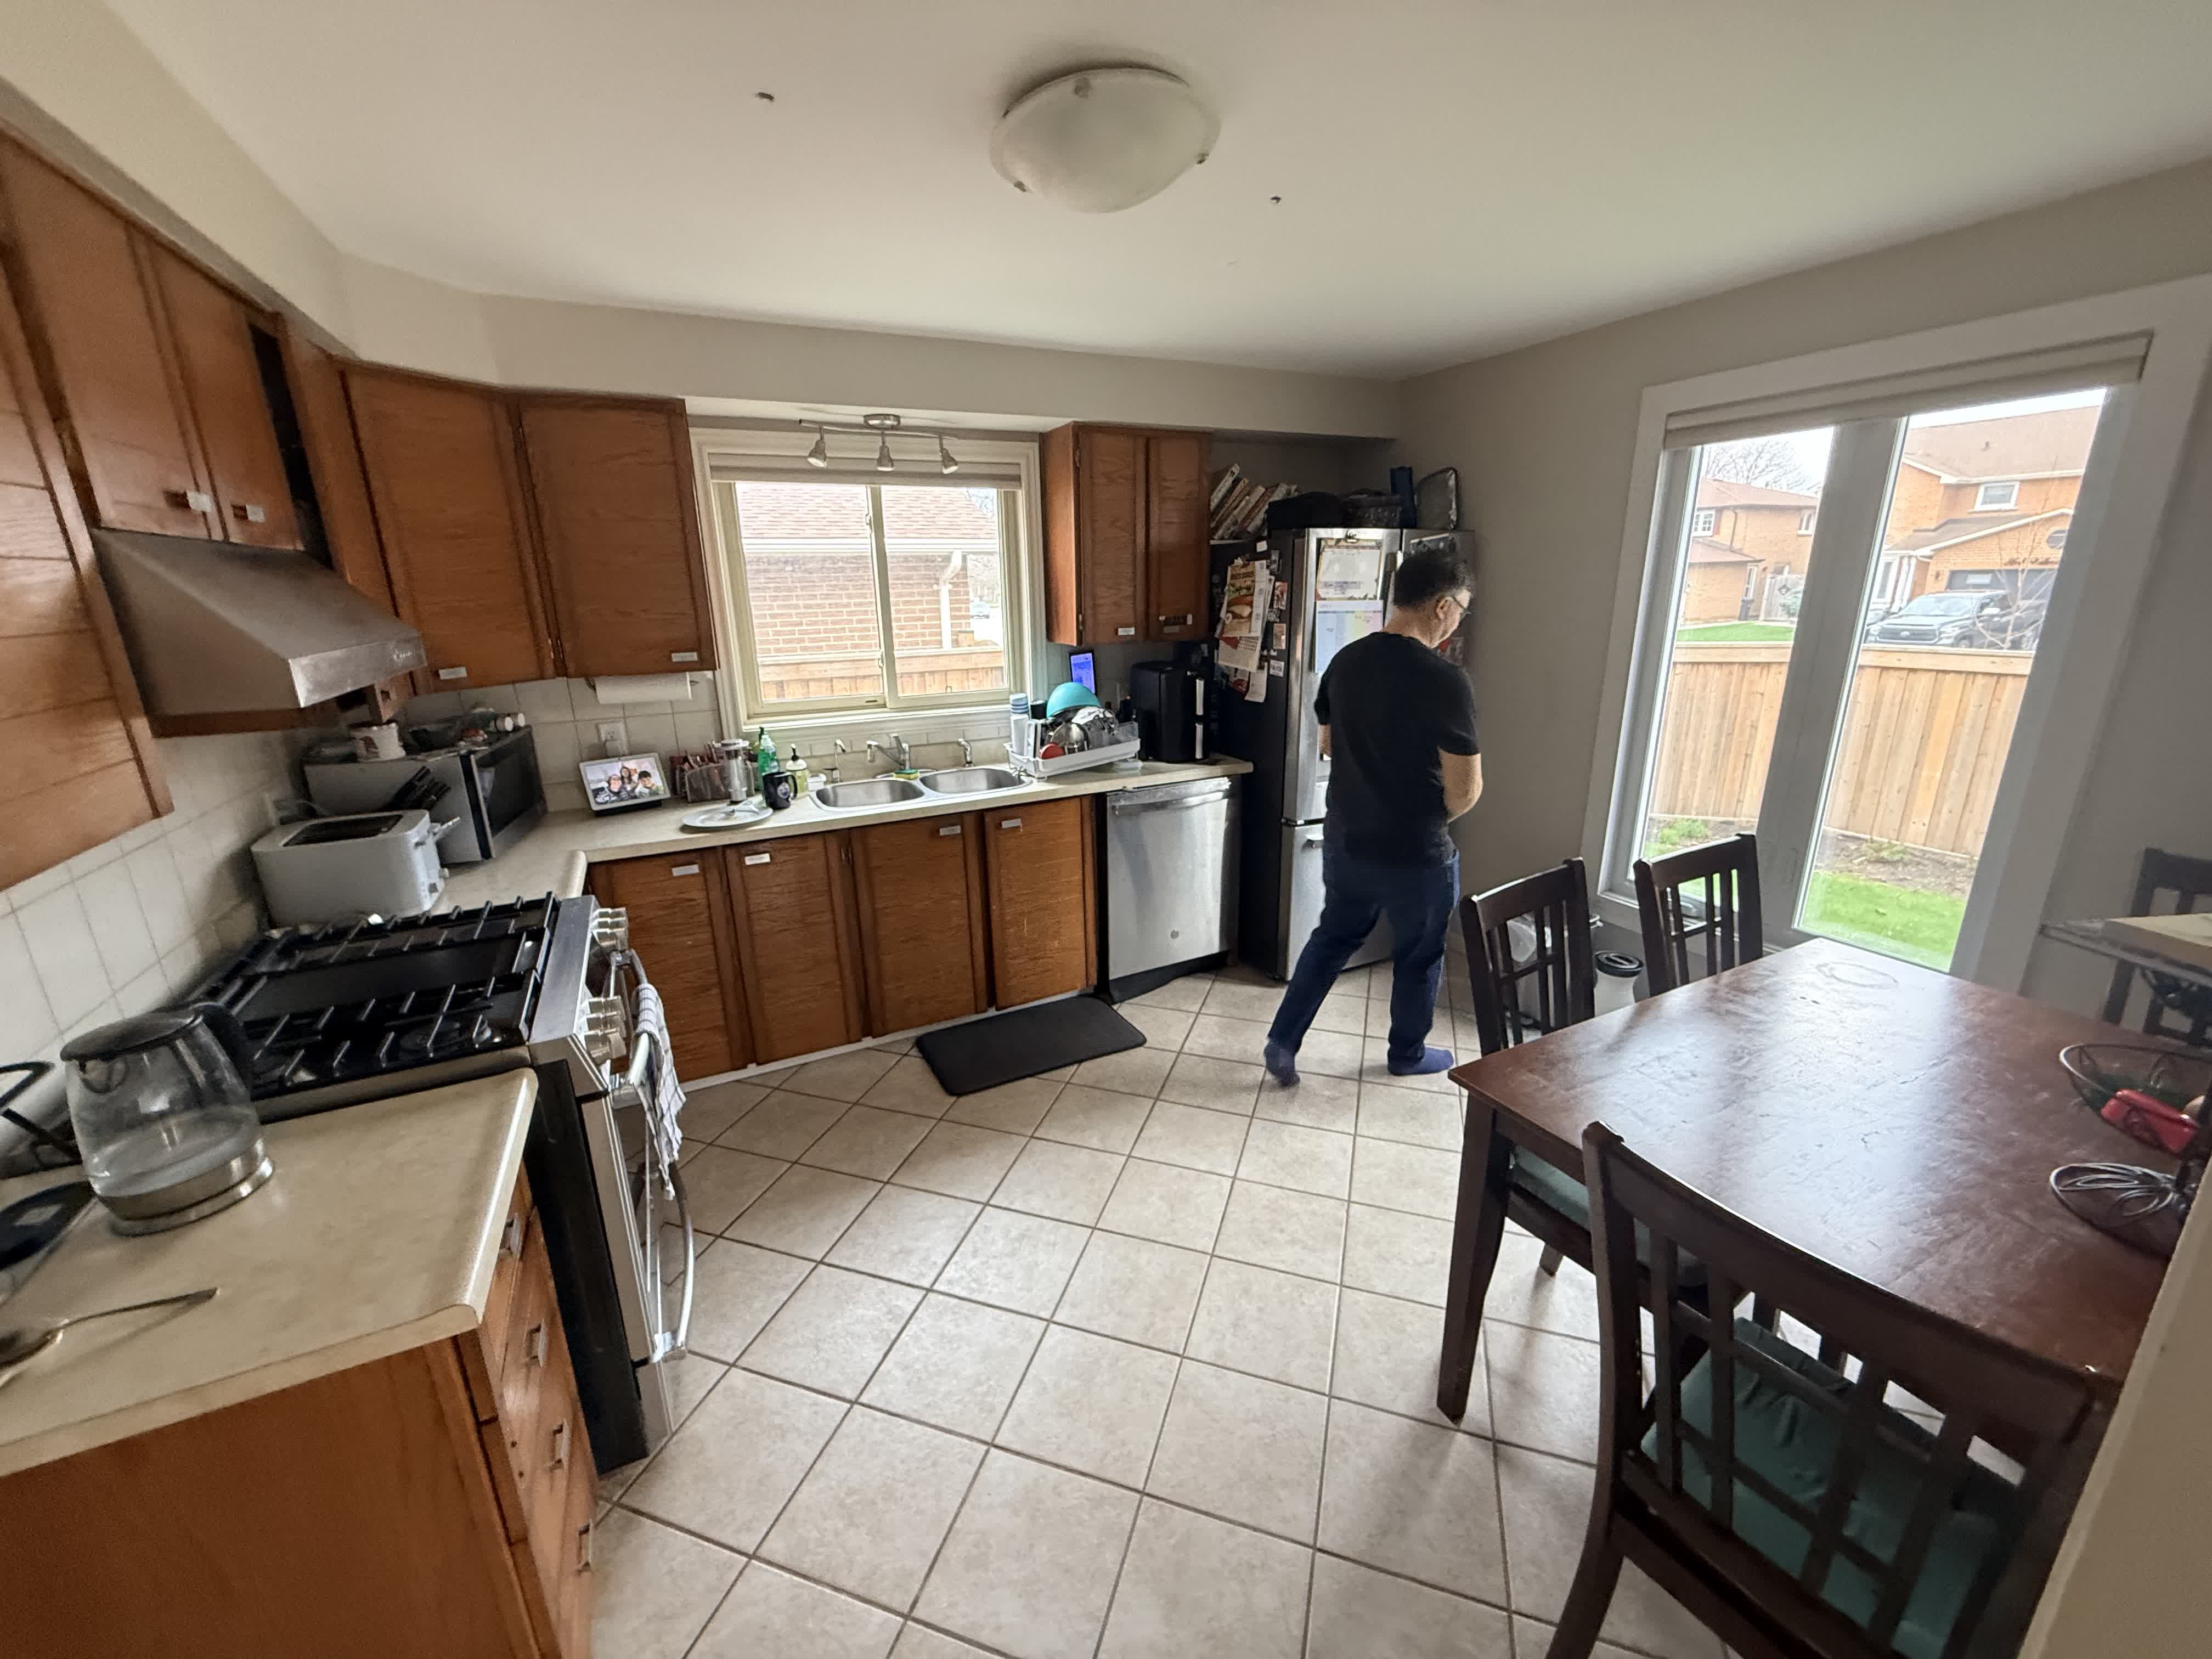
completely renovate this kitchen u shape layout fridge column on left wall 7 feet sink and window on back wall 12 feet stainless gas range on right wall 17 feet add a rectangular center island parallel to the right wall oriented long axis vertically with white oak slab base and honed cream limestone waterfall top no bulkhead no soffit no drop ceiling all cabinets run full height directly to the ceiling replace all cabinets with white oak flat slab flat panel cabinetry integrated finger pull no hardware tall pantry next to fridge on left replace backsplash with vertical zellige tile in warm beige running floor to ceiling between counter and shelves replace perimeter countertop with honed cream limestone replace tile floor with wide plank white oak hardwood throughout including dining area add two floating white oak open shelves above the sink styled with neutral stoneware keep existing stainless steel range dishwasher french door fridge keep window above sink and sliding patio door on right wall warm minimal japandi mediterranean aesthetic match the materials and tones in the reference image exactly