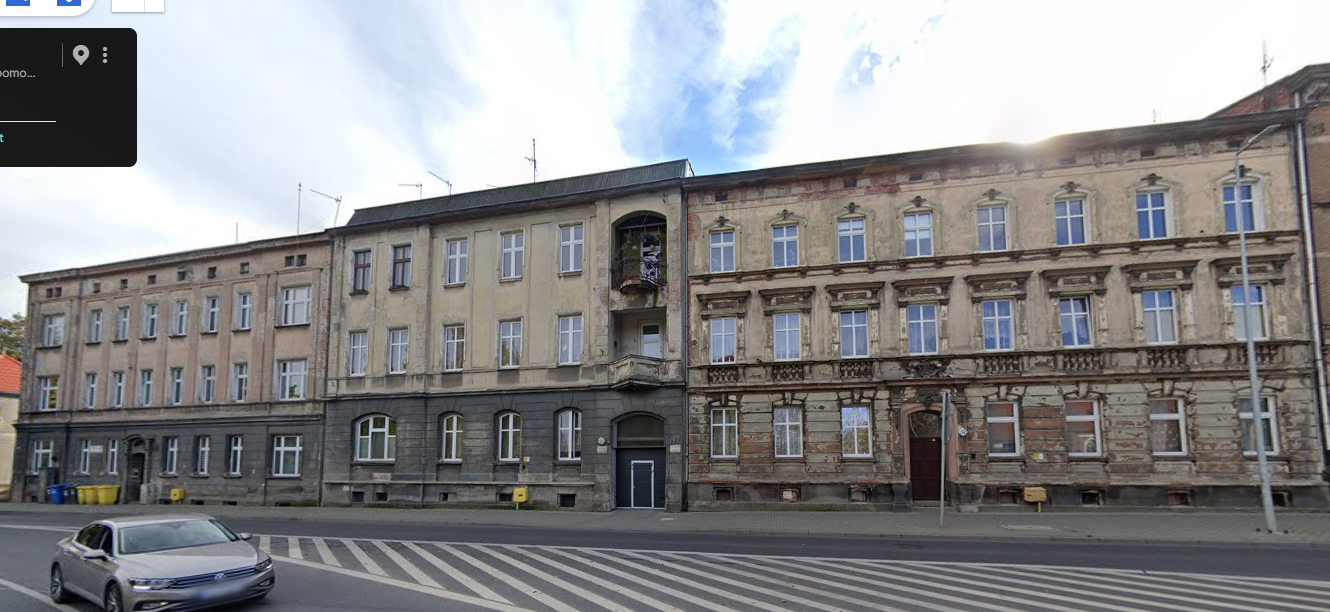
based on the attached photo of the townhouse facade create a modern reinterpretation of the building s exterior preserve the original character proportions window rhythm architectural details and historic atmosphere while significantly modernizing the overall appearance use the existing facade as the primary inspiration the redesign should feel like a refined and contemporary evolution of the current architecture not a completely different building maintain the soul and identity of the historic townhouse while updating it with modern architectural language and premium finishes the ground floor should be redesigned with elegant modern storefront glazing and commercial display windows integrated naturally into the historic structure the storefronts should look premium minimalistic and suitable for luxury retail caf or boutique spaces introduce modern facade materials large elegant storefront windows on the ground floor subtle minimalist detailing contemporary architectural elements premium finishes modern architectural lighting cohesive and sophisticated color palette soft loft or modern european urban design influences do not change the overall massing or window layout of the upper floors the project should remain realistic and architecturally feasible the final effect should resemble a high end revitalization of a historic european townhouse in a modern city center visualization style photorealistic premium architecture luxury urban renovation natural daylight highly detailed realistic materials contemporary modernization of a historic townhouse facade