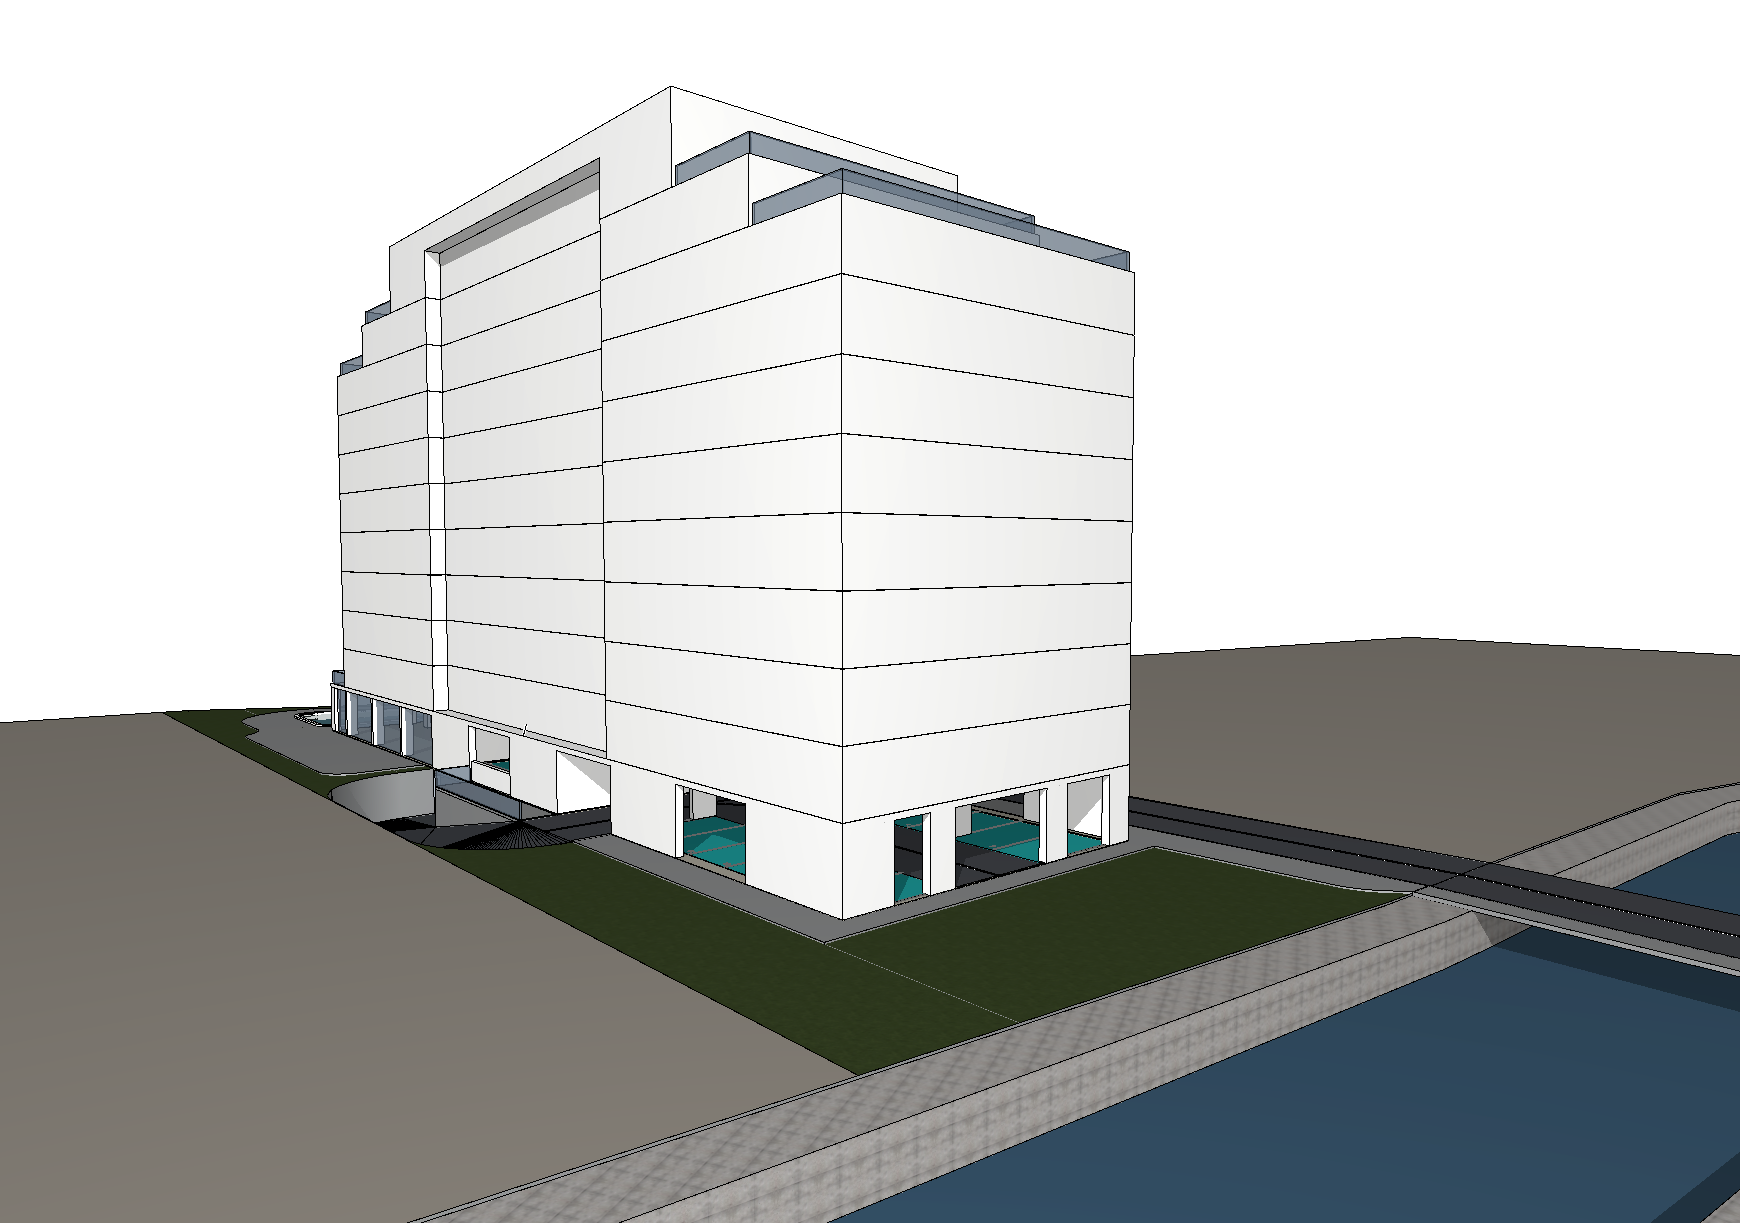
an artistic and high end architectural rendering based exactly on the geometric volume of screenshot 2026 06 11 at 11 48 22 jpg the core massing must remain unchanged but the facade design must be highly creative elegant and dynamic every single horizontal line and panel division from the original volume sketch must be strictly treated as an individual floor level critical instruction every single level above the commercial ground floor must have functional residential windows do not skip any floors create a dense sophisticated rhythm of windows across the entire facade implementing a modular grid of glass openings that spans vertically from the first floor all the way to the top penthouse levels the facade should look more artistic and premium using a refined contrast of bright white stucco charcoal grey panels and subtle architectural accents like recessed window frames or thin black metal trims the ground floor remains a lively commercial space with seamless large glass storefronts environment landscaping the vast grey area on the ground must be rendered as an organized high end surface parking lot with clear white lines and modern cars the water feature ochi de apa on the left must be filled with crystal clear highly reflective water but it must be completely pristine absolutely no plants grass or vegetation inside or hanging over the water surround the water feature with clean stone paving add a few minimalist trees and a couple of pedestrians in the distant background under a warm late afternoon sky with light wispy clouds