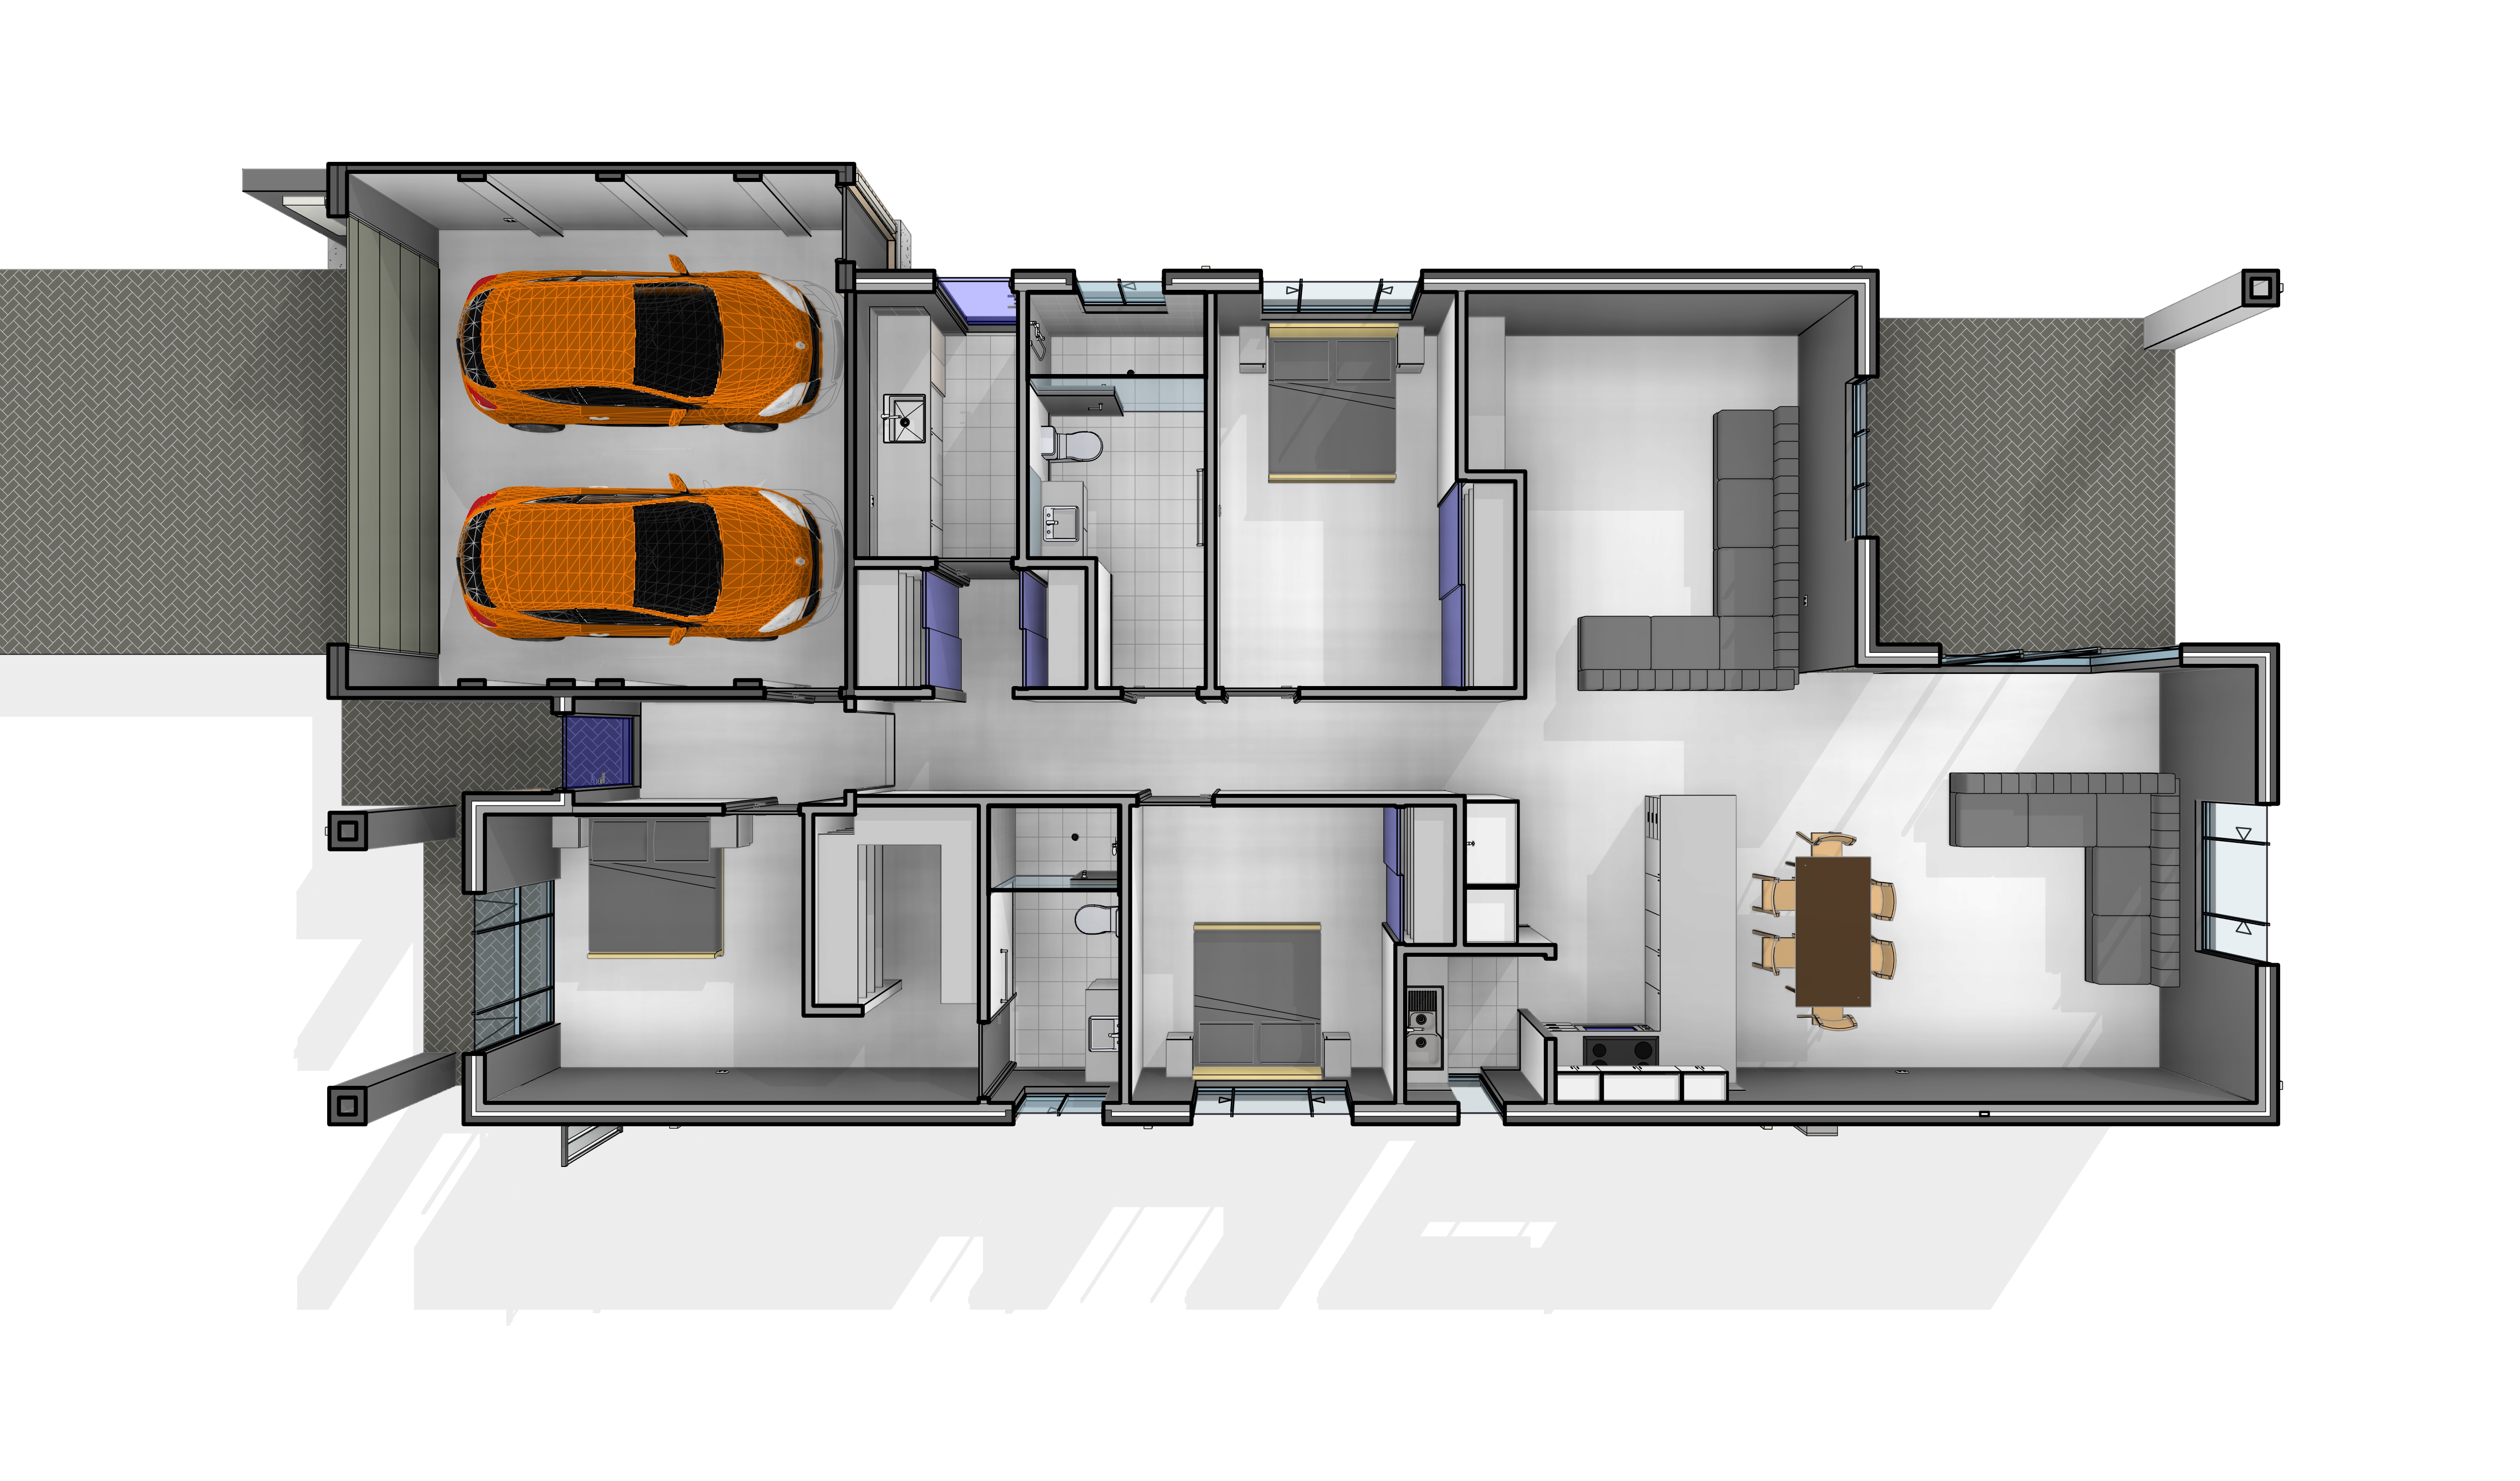
create a premium architectural presentation board using the uploaded floor plan as the base reference the final board should combine 1 a realistic exterior front elevation render of the house 2 a realistic top down 3d rendered floor plan 3 a clean professional presentation layout suitable for client presentation real estate marketing or developer sales material floor plan instructions use the uploaded drawing as the exact layout reference preserve the footprint room arrangement wall positions windows doors and circulation paths do not redesign the plan render the floor plan as a realistic top down cutaway 3d view furnish all rooms accurately and in proportion include lounge dining kitchen theatre scullery laundry bathroom ensuite wir master suite bedroom 2 bedroom 3 alfresco porch and double garage apply realistic materials and finishes timber flooring in living and bedroom areas tiled flooring in wet areas including bathroom ensuite laundry and scullery use modern cabinetry appliances fixtures and furniture keep the floor plan presentation polished and easy to read exterior render instructions generate a realistic front exterior elevation based on the style implied by the floor plan create a modern contemporary australian residential facade include realistic roof form windows entry porch garage door materials driveway landscaping and lighting use a high end but buildable design aesthetic exterior materials can include face brick render cladding feature timber accents and dark window frames present the home as warm modern and market ready include realistic front garden path lawn and subtle site presentation presentation board style elegant architectural board layout clean white or soft neutral background professionally arranged composition with exterior hero image and rendered floor plan minimal refined text optional room labels kept subtle include soft shadows and balanced spacing high end developer or architectural marketing quality cohesive color palette and consistent lighting style between visuals important constraints maintain consistency between the floor plan and exterior concept do not significantly change the building footprint or planning logic focus on realism presentation quality and marketable design the board should feel like a professional new home brochure or architect presentation sheet output one polished architectural presentation board includes both exterior render and rendered floor plan high resolution photorealistic premium client ready