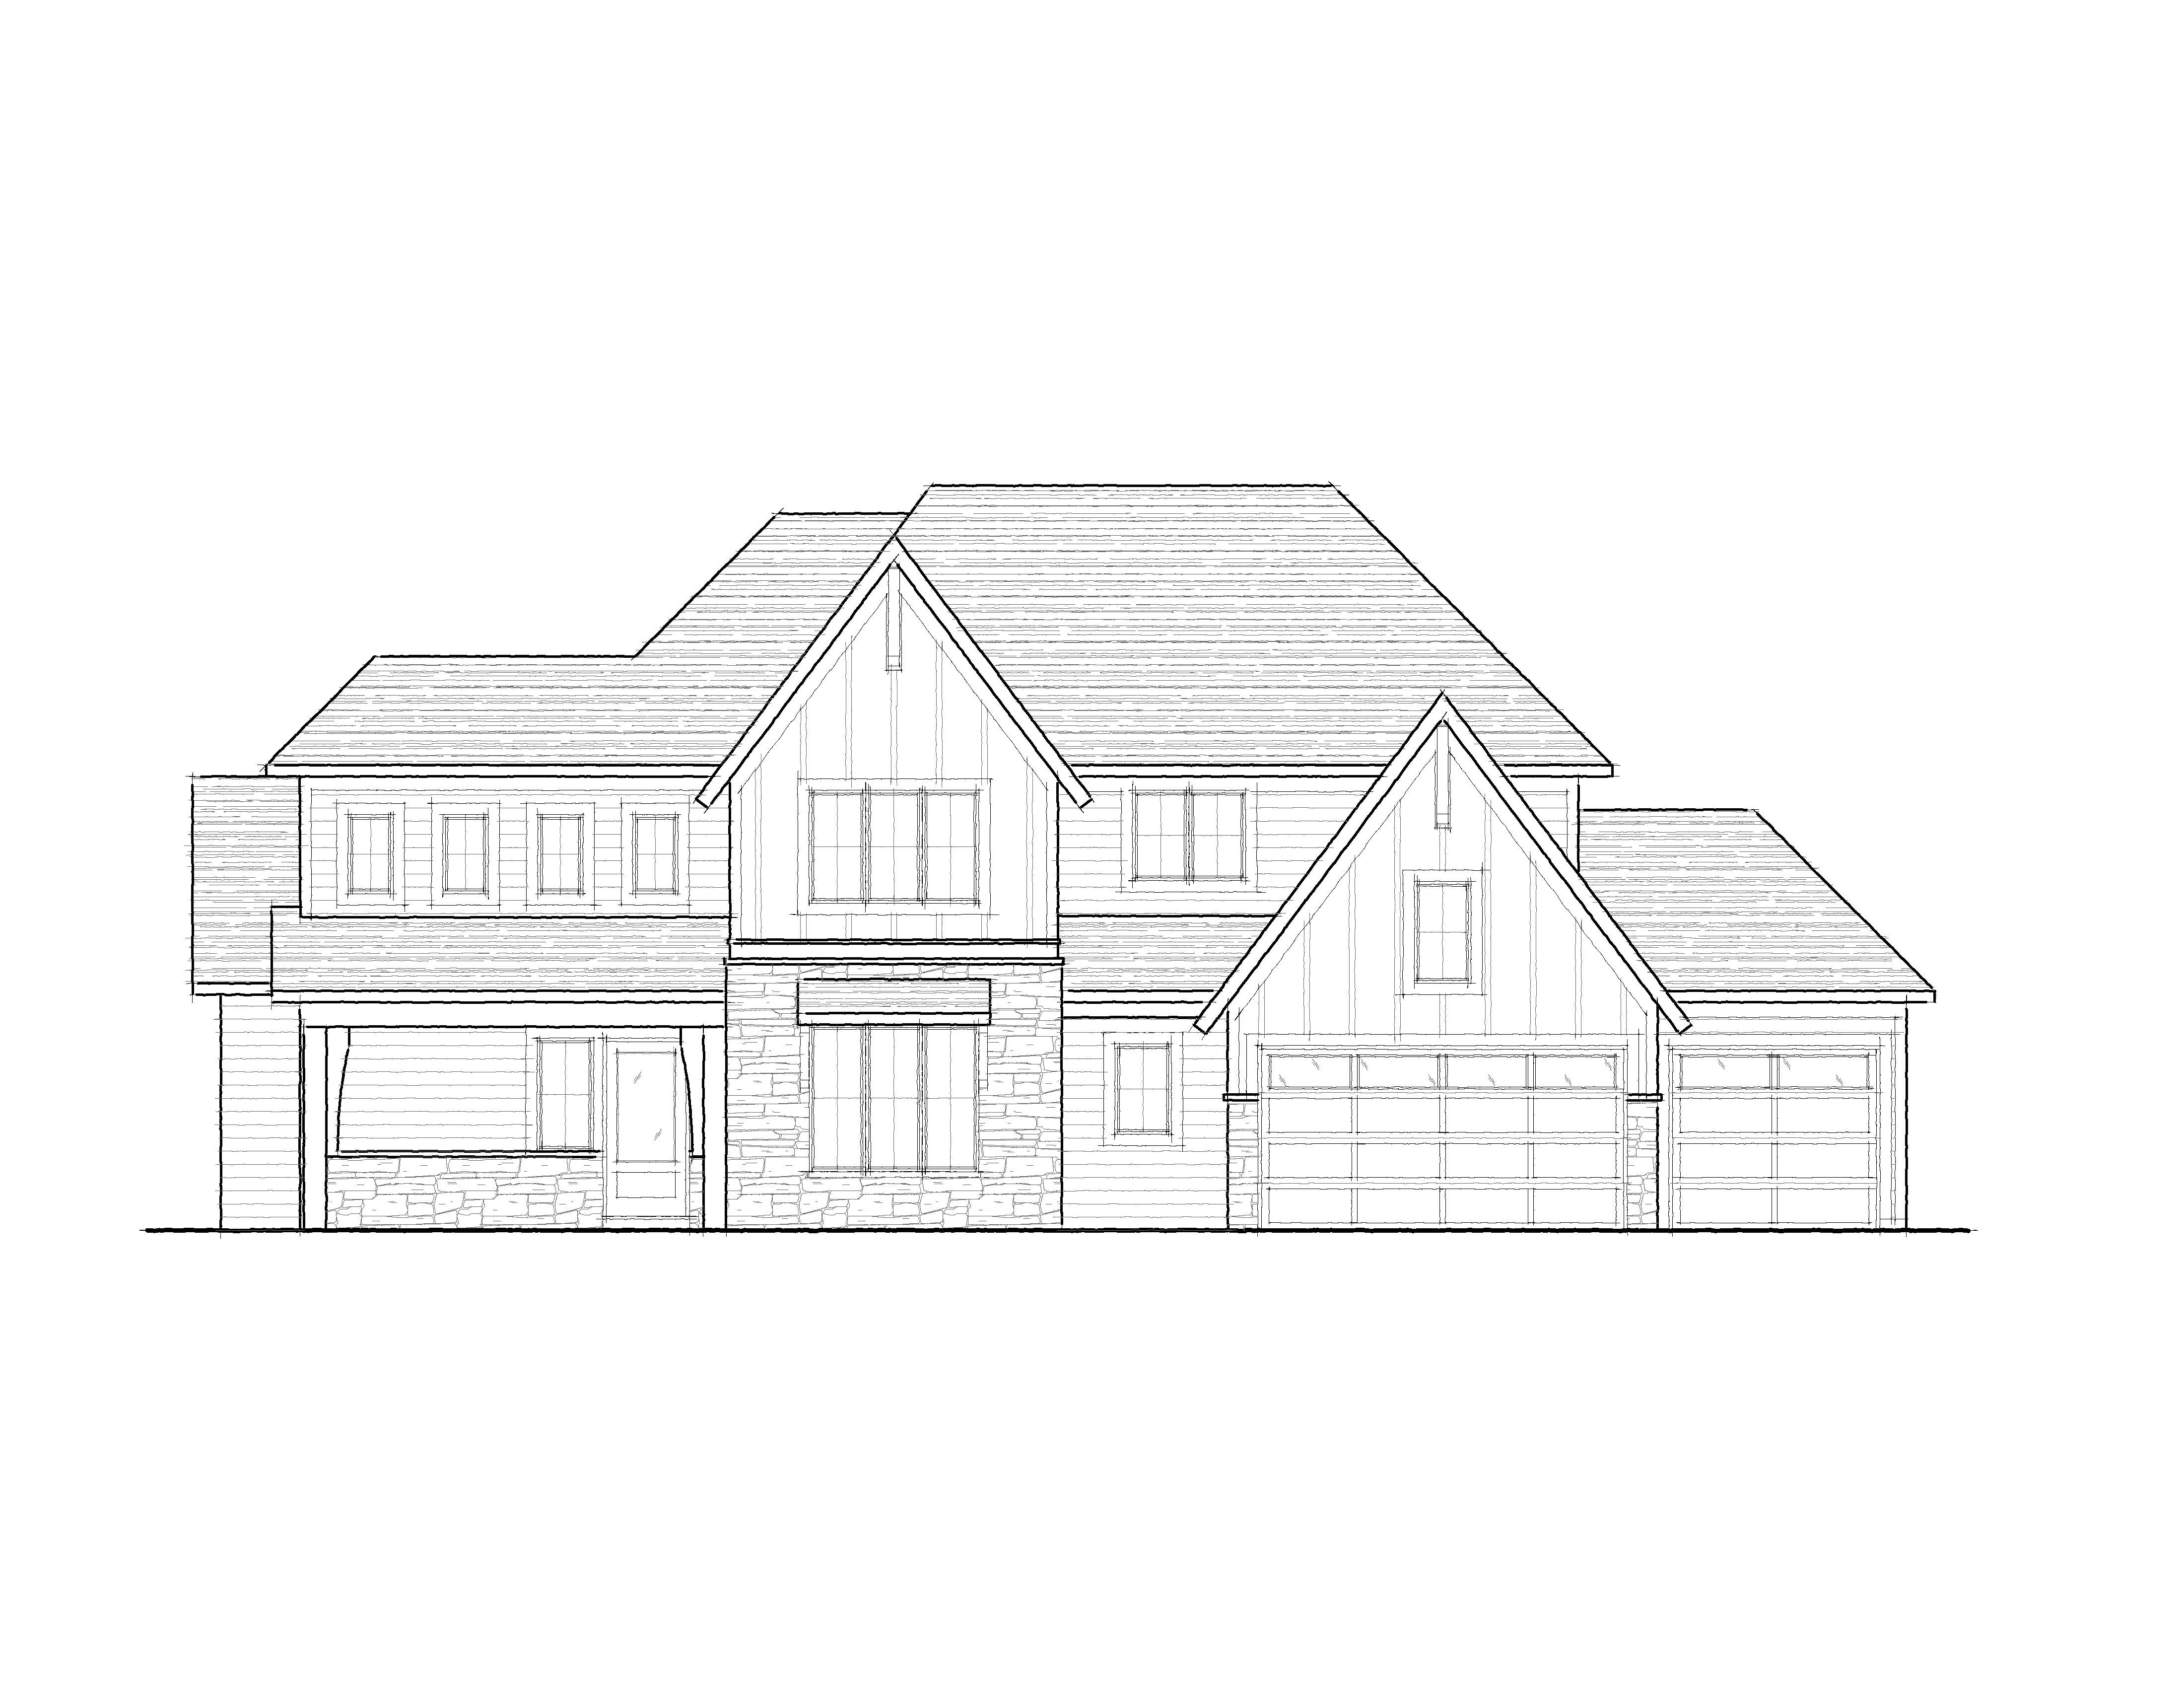
transform the supplied 2d architectural front elevation line drawing into a high end photorealistic 3d exterior rendering of the exact same house treat the elevation drawing as the absolute authority for all architecture and geometry preserve the original overall width height proportions massing roof configuration roof pitches ridgelines eaves front facing gables covered porch columns wall projections window and door locations window sizes and proportions garage configuration siding transitions masonry locations trim and all other visible architectural elements exactly as drawn important architectural constraint the house has no chimney do not generate a chimney chimney cap flue fireplace vent masonry stack roof stack or chimney like vertical projection anywhere on the house or roofline the roof surfaces and roof silhouette must remain completely free of chimneys do not infer or invent a chimney based on the craftsman style masonry materials roof configuration or typical residential construction roofing material constraint use architectural asphalt shingles on all roof surfaces do not use standing seam metal roofing or any other metal roofing including on porches accent roofs lower roof sections or small secondary roof planes every visible sloped roof surface must be finished with coordinated medium to dark charcoal architectural asphalt shingles garage door material and color constraint all garage doors must be a solid dark charcoal color do not use wood wood stain wood grain faux wood brown tan cedar walnut or any other natural wood appearance on the garage doors the garage doors should have an upscale painted dark charcoal finish with subtle dimensional panel detailing and a refined low sheen appearance they should coordinate naturally with the charcoal roof shingles and dark window frames without appearing pure black do not redesign simplify modernize add remove relocate enlarge or reinterpret any architectural features shown in the supplied elevation maintain the asymmetrical composition of the original elevation and do not make the fa ade more symmetrical the final result must look like this exact architectural elevation has been constructed in the real world not like a different house inspired by the drawing convert the flat elevation into convincing three dimensional construction while remaining faithful to the drawing give the fa ade realistic wall thickness dimensional roof overhangs fascia and soffits recessed windows dimensional window and door trim siding thickness and shadow lines masonry depth porch depth structural columns garage door recesses realistic eaves and rakes and natural construction joints use realistic residential construction proportions and detailing without changing the underlying design maintain a viewpoint very close to the original straight on elevation adding only enough depth and perspective to make the building feel convincingly three dimensional preserve the roof geometry exactly as depicted all ridgelines valleys gables hips eaves and roof planes must follow the supplied elevation do not introduce additional rooftop architectural elements no chimney or chimney structure is permitted anywhere in the rendering all visible sloped roof planes including small accent and porch roofs must use architectural asphalt shingles rather than metal roofing use a sophisticated warm neutral transitional craftsman material palette finish the primary horizontal lap siding in a muted warm light taupe greige with subtle natural tonal variation finish the vertical board and batten areas within the prominent front facing gables in a coordinating warm greige creating visible dimensional battens and soft shadow lines use light natural stone veneer in a refined mixture of warm gray soft beige cream and subtle taupe tones only wherever masonry is specifically indicated on the elevation do not extend masonry upward to create or imply a chimney the stone should have realistic individual pieces mortar joints irregularity depth and restrained natural color variation rather than appearing flat or heavily textured finish every visible sloped roof surface in premium medium to dark charcoal architectural asphalt shingles the shingles should have realistic individual courses dimensional shadowing subtle tonal variation authentic granulated texture and appropriately scaled exposure maintain a sophisticated charcoal appearance without becoming uniformly black roofing should appear consistent across the main house garage porch accent roofs and all secondary roof planes absolutely no standing seam metal roofing sheet metal roofing ribbed metal roofing copper roofing or metal accent roof surfaces use dark bronze to black window frames and mullions and warm taupe greige fascia and trim rather than bright white finish all garage doors in a sophisticated dark charcoal painted finish the garage doors should read clearly as charcoal gray architectural doors not stained wood use subtle contemporary or transitional panel detailing consistent with the elevation realistic joints restrained texture and a premium low sheen painted surface do not introduce visible wood grain or warm brown coloration the front entry door may use a rich warm natural wood finish for a restrained accent with an upscale medium warm brown tone subtle grain and refined detailing avoiding orange red or overly rustic coloration the natural wood finish is limited to the front entry door and must not carry over to the garage doors use understated dark bronze or black exterior sconces where appropriate make every material physically believable and construction quality horizontal siding should show individual courses and subtle shadow lines board and batten should have genuine dimensional depth stone should project naturally from the wall plane asphalt roof shingles should have fine scale granulated texture dimensional courses subtle variation and realistic roughness painted charcoal garage doors should show realistic panel joints and restrained surface texture and glazing should have dimensional frames subtle sky and landscape reflections and slightly darkened interiors behind the glass avoid flat ai generated surfaces exaggerated texture excessive gloss overly perfect materials stark whites cold blue grays orange stone saturated wood tones or excessive contrast place the completed home in an upscale professionally landscaped suburban residential setting with a clean concrete driveway extending naturally from the garage doors a tasteful front walkway leading to the porch and entry deep green manicured lawn subtle finished grading restrained foundation shrubs low ornamental grasses small flowering perennials and a few carefully positioned mature or semi mature deciduous trees keep the landscaping elegant natural and understated with the architecture remaining the primary focus do not allow trees shrubs or ornamental grasses to obscure important windows masonry porch columns the front entry or garage doors create a spacious peaceful setting with a distant tree line and subtle natural landscape beyond the property giving the image the atmosphere of a premium custom home in an established upscale neighborhood use soft late afternoon to early evening daylight with a pale clean blue sky gentle warm neutral sunlight realistic global illumination soft directional shadows ambient occlusion and subtle contact shadows beneath roof overhangs and around architectural projections the lighting should clearly reveal the dimensional depth of the gables porch masonry siding windows fascia garage doors and garage projections without becoming dramatic or cinematic add subtle warm interior illumination behind selected windows and softly illuminated exterior sconces for a welcoming residential character while retaining enough daylight for the exterior materials and colors to remain clearly visible keep the overall color grading natural slightly warm refined calm and understated use a professional architectural photography camera positioned nearly straight on to the front fa ade at a natural eye level height approximately a 60 70mm full frame equivalent lens keep all vertical lines perfectly vertical maintain natural horizontal proportions and avoid wide angle distortion do not rotate the house into a dramatic three quarter perspective preserve the recognizable composition of the original elevation while introducing only subtle perspective cues and realistic depth frame the entire residence comfortably within the image with sufficient lawn driveway landscaping and sky to create a polished architectural photography composition the final image should resemble premium luxury residential architectural photography an exceptionally realistic completed custom home with warm greige horizontal siding coordinating board and batten gables light warm natural stone charcoal architectural asphalt shingles across every roof surface dark windows solid dark charcoal painted garage doors a warm natural wood front entry door elegant landscaping soft late afternoon daylight subtle warm interior lighting physically based materials ray traced global illumination realistic shadows and reflections crisp construction detailing and highly believable photographic realism absolute exclusions no chimney no metal roofing and no wood or wood stained garage doors the finished house must contain zero chimneys chimney caps masonry chimney stacks fireplace stacks flues or chimney like roof projections it must contain zero standing seam metal roofs metal accent roofs sheet metal roofs copper roofs or other exposed metal roofing surfaces all visible sloped roof surfaces must use charcoal architectural asphalt shingles all garage doors must be solid dark charcoal with no wood grain wood stain brown coloration or faux wood appearance above all preserve the architecture of the supplied 2d elevation exactly architectural fidelity is the highest priority materials landscaping lighting and atmosphere should enhance the original design without altering it