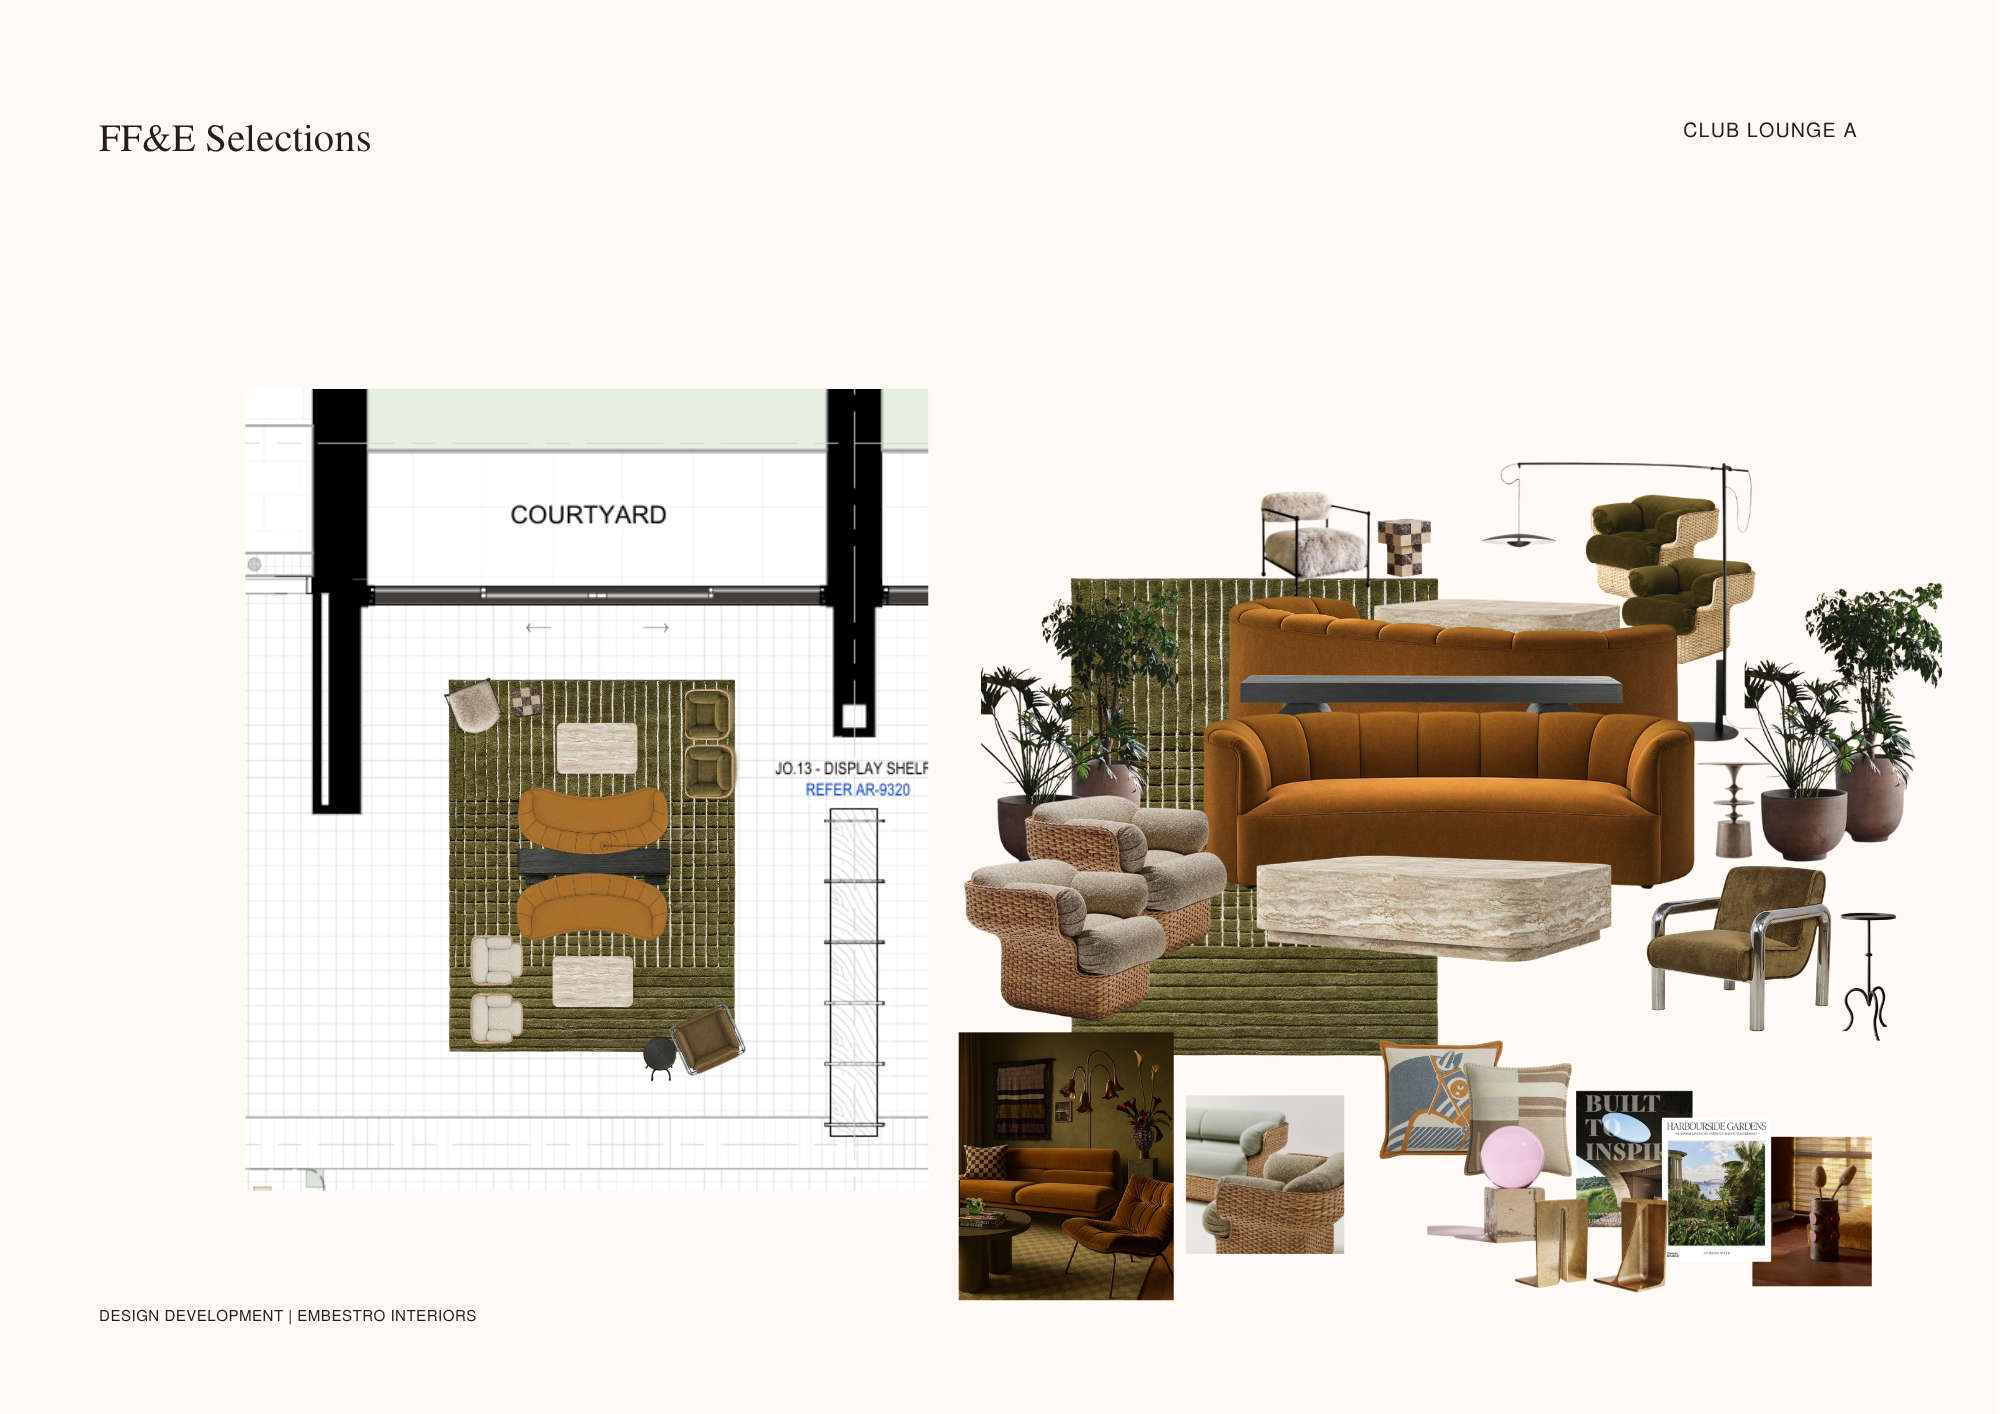
create a photorealistic 3d render of a premium communal club lounge within a luxury build to rent residential development inspired directly by the attached ff e board and floor plan layout the space should feel warm elevated editorial and socially inviting with a boutique hospitality atmosphere the design direction balances quiet luxury with lush urban retreat influences subtly referencing zetland s equestrian and industrial heritage through sculptural forms earthy materials and layered textures rather than literal theming use the uploaded floor plan as the spatial layout reference and accurately translate the furniture arrangement into a realistic architectural environment key spatial features floor to ceiling glazing overlooking a landscaped courtyard garden soft natural daylight entering from the courtyard side light oak timber flooring throughout warm white architectural walls with minimal detailing deep olive and earthy toned layered rug anchoring the lounge zone dark bronze and smoked metal accents throughout refined ambient lighting with soft shadows and moody depth furniture layout two curved rust toned boucle sofas positioned symmetrically facing each other sculptural travertine coffee tables with rounded edges centred between sofas rounded woven lounge chairs with soft upholstered cushions placed conversationally olive green sculptural armchairs positioned toward the rear corners small bronze and smoked glass side tables layered throughout slim black sculptural floor lamp extending over the lounge seating built in display shelf joinery element positioned to one side as shown in floor plan additional occasional seating subtly layered around the perimeter styling direction boutique members club meets tropical urban oasis rich tactile materials including boucle woven leather linen travertine bronze smoked glass and textured wool layered indoor plants in oversized planters surrounding the lounge to soften the space and create a lush communal atmosphere warm earthy palette featuring rust olive tobacco walnut stone and muted sand tones editorial styling with curated objects books sculptural accessories and ambient table lighting space should feel highly designed yet comfortable and social architectural mood sophisticated cinematic and atmospheric inspired by luxury hotel lounges contemporary australian interiors and design led coworking clubs subtle references to equestrian elegance through curved forms saddle toned upholstery and tactile materials high end residential aesthetic suitable for greystar style premium btr developments camera angle wide angle perspective capturing the full lounge arrangement and courtyard outlook secondary close up vignette shots highlighting texture materiality lighting and styling moments realistic proportions and premium architectural rendering quality rendering style ultra photorealistic soft natural lighting with warm tonal grading high detail material realism architectural visualization quality suitable for a luxury interior design presentation and tender submission