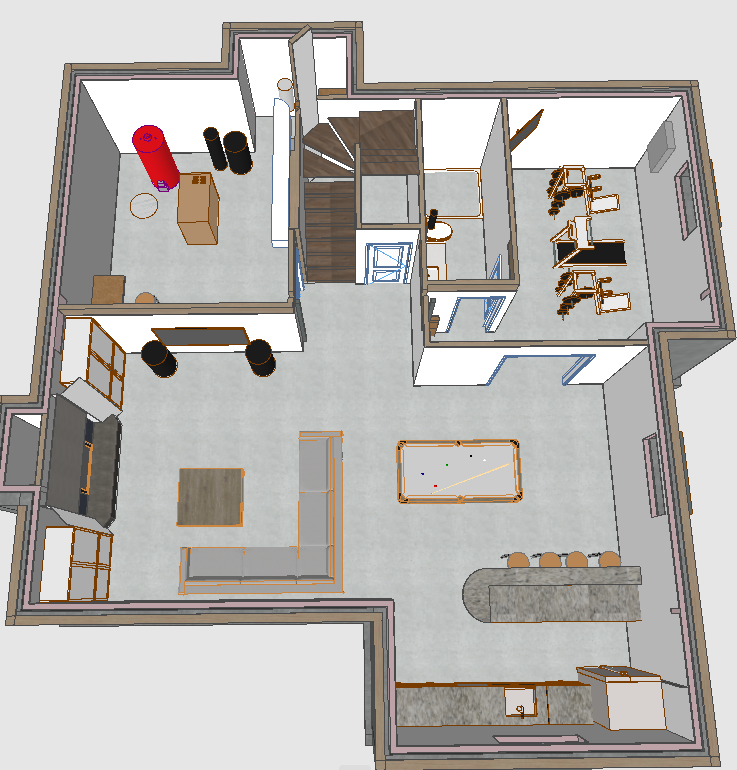
archsynth rendering prompt luxury mountain retreat basement development magazine quality architectural isometric create an exceptionally photorealistic magazine quality architectural isometric rendering of a sophisticated mountain retreat basement designed for entertaining relaxation recreation fitness and practical family storage the overall design aesthetic should feel contemporary mountain luxury sophisticated natural neutrals warm walnut rich brown wood live edge craftsmanship understated elegance comfortable entertaining the basement should feel beautifully finished welcoming and functional with a sophisticated balance of natural textures contemporary detailing and subtle rustic character use a cohesive palette of warm walnut brown rich smoked brown wood charcoal grey soft warm grey white natural taupe muted navy creamy white and grey natural stone refined black architectural accents the final rendering should resemble a professionally photographed luxury residence with exceptional material realism balanced lighting and refined editorial styling 1 absolute architectural preservation use the provided isometric model as the exact architectural and geometric reference do not change any existing architectural elements preserve exactly every existing wall and wall plane all wall depths and room proportions fireplace location and dimensions stairwell location and configuration mechanical room footprint bathroom and shower locations workout room location windows and doors architectural openings ceiling heights existing cabinetry locations circulation paths storage areas original isometric camera angle and perspective the stairs must disappear naturally out of sight exactly as shown in the original model do not complete extend expose or redesign the stairs the only permitted changes are the specifically requested built ins removal of the sauna furniture equipment materials lighting and styling do not invent additional walls niches projections or architectural bump outs 2 main entertaining area create a luxurious but comfortable entertaining space designed for family movie nights watching hockey playing pool gathering with friends and relaxing by the fireplace the space should feel sophisticated and natural rather than resembling a commercial sports bar or themed games room use a restrained balance of walnut deep brown wood soft neutral upholstery charcoal accents natural stone and warm architectural lighting 3 fireplace far left of isometric maintain the existing fireplace on the far left side of the basement exactly as modeled clad the fireplace surround in sophisticated natural stacked stone containing soft white warm cream natural grey subtle beige muted pewter the stone should have realistic natural variation and refined dimensional texture avoid oversized chunky or heavily rustic stone black tile mantel maintain the long horizontal black tile mantel detail along the designated fireplace wall use a sophisticated charcoal black tile with subtle natural texture and a matte finish the mantel should feel clean substantial and architectural do not create a fireplace bump out projecting chimney breast or additional wall framing maintain the existing wall depths and fireplace proportions exactly 4 critical symmetrical fireplace built ins create two matching built in cabinetry compositions positioned immediately on either side of the fireplace on the far left fireplace wall the fireplace must remain centred visually between the two built ins exact symmetry both built ins must match in overall height width depth cabinet configuration door style shelf placement wood finish architectural detailing the left built in must mirror the right built in do not create one side with open shelving and the other with solid cabinetry do not use different heights widths or materials the fireplace should become a beautifully balanced architectural focal point built in cabinetry finish finish the built ins in a rich warm smoked walnut brown or deep natural alder wood use deep chocolate brown undertones warm natural brown variation authentic visible grain subtle knots refined matte or low sheen finish contemporary furniture quality craftsmanship avoid orange red yellow or honey coloured wood built in design use clean contemporary flat panel cabinetry with restrained detailing where the original model permits incorporate matching lower closed cabinetry and symmetrical open display shelving above keep the overall composition simple sophisticated and appropriately scaled stage the shelves sparingly with handcrafted ceramics smoked glass subtle greenery neutral books small sculptural accessories do not overcrowd the shelving the two built ins must frame the fireplace symmetrically without changing the existing wall geometry 5 dark metal feature panel artwork maintain the existing designated metal feature wall treatment associated with the fireplace area use refined dark metal panels with charcoal graphite subtle weathered variation matte or low reflective finish clean architectural seams keep the metal sophisticated and contemporary rather than heavily industrial display atmospheric mountain landscape artwork with a warm architectural picture light above it the artwork should feature muted natural colours soft mountain layers grey blue tones charcoal and warm earthy variation preserve the existing architectural relationship between the metal panel fireplace and surrounding walls 6 television wall backing mechanical room position the main entertaining area television on the existing wall that backs onto the mechanical room exactly as established in the model mount the television directly against the wall do not create a new recessed feature wall wall projection or additional cabinetry around it display a realistic hockey broadcast featuring the edmonton oilers keep the television appropriately scaled and secondary to the overall interior design 7 wine barrel console directly beneath television directly beneath the television on the wall backing the mechanical room place a beautifully crafted wine barrel console this should be a distinctive furniture piece that introduces authentic natural character into the entertaining space wine barrel console design use a refined repurposed wine barrel or wine barrel inspired console with rich aged oak deep natural brown colouring subtle smoked walnut undertones authentic barrel stave texture restrained blackened metal banding beautiful natural wood grain refined handcrafted detailing matte or low sheen finish the console should feel substantial and authentic without becoming overly rustic maintain an appropriately low profile beneath the television it should read as an elegant furniture console not a full bar installation console styling stage the console with a small ceramic vessel subtle greenery smoked glass accessories a restrained collection of books keep the styling minimal do not replace the wine barrel console with a conventional rectangular media cabinet 8 bottom right entertaining cabinetry at the bottom right of the isometric perspective maintain the existing entertaining cabinetry and countertop exactly as modeled finish the cabinetry in a rich dark natural brown wood with subtle grain and a matte finish countertop use a sophisticated dark charcoal grey stone countertop with soft natural veining the stone should feature charcoal graphite smoky grey subtle warm taupe restrained mineral variation keep the veining soft and organic avoid dramatic white veining or highly polished stone the cabinetry should feel like an elegant residential entertaining area rather than a commercial bar 9 walnut lvp flooring install warm walnut look luxury vinyl plank flooring throughout the finished basement areas the flooring should have rich natural walnut colouring warm medium brown undertones authentic grain variation subtle darker brown movement matte finish realistic plank texture avoid orange red yellow or glossy wood finishes the walnut flooring should visually connect the entertaining recreation and circulation areas 10 pool table maintain the pool table in its existing location use a sophisticated combination of warm walnut wood and soft warm grey playing felt the pool table should have clean contemporary proportions and substantial furniture quality craftsmanship stage a realistic arrangement of pool balls on the playing surface the table should feel ready for use rather than artificially staged 11 pool cue wall live edge drink ledge on the designated wall beside the pool table install an elegant wall mounted pool cue rack keep the cues organized and appropriately scaled introduce a refined live edge natural wood drink ledge along the wall use rich warm walnut brown authentic wood grain subtle knots organic exposed edge matte finish refined craftsmanship the ledge should provide a convenient surface for drinks while playing pool keep it visually light and preserve existing circulation 12 living area bottom left at the bottom left portion of the isometric stage a comfortable and sophisticated neutral taupe sofa use soft textured upholstery with warm mushroom grey undertones the furniture should have a relaxed contemporary silhouette that feels luxurious but genuinely comfortable introduce restrained accent pillows and throws in warm taupe soft grey muted navy charcoal subtle earthy brown area rug anchor the seating area with a sophisticated patterned dark navy rug use a subtle pattern incorporating deep navy faded indigo charcoal warm grey and muted taupe the rug should feel softly layered and slightly vintage inspired without becoming traditional or busy coffee table use a refined natural walnut or live edge wood coffee table keep the wood warm authentic and sophisticated avoid oversized rustic log furniture 13 mechanical room keep unfinished the mechanical room must remain unfinished functional and clearly visible in the isometric do not transform it into a finished room maintain all existing mechanical equipment exactly as modeled existing mechanical equipment preserve and clearly show furnace hot water tank existing ductwork visible plumbing mechanical connections other existing utility equipment do not remove the furnace do not remove the hot water tank do not relocate conceal replace or redesign mechanical equipment the room should remain a believable unfinished residential mechanical space organized storage bins introduce neatly organized black or charcoal household storage bins in the available storage areas use realistic plastic storage totes with lids the bins should be consistent in size where practical neatly arranged clearly visible in the isometric appropriately scaled positioned away from mechanical service areas maintain clear access to the furnace hot water tank ductwork and plumbing the storage should feel practical and organized rather than decorative workbench maintain a simple practical workbench or desk with a small selection of basic household tools keep the room tidy but realistically unfinished do not add luxury cabinetry or convert the mechanical room into a finished workshop 14 stairwell household storage maintain the existing stairwell exactly as modeled the stairs should disappear out of view as established in the original isometric do not expose additional stairs or change their geometry behind the stairwell organize black storage totes neatly in the designated storage area maintain the outdoor cushion storage area below stage neatly stacked neutral outdoor cushions in a practical and believable arrangement do not convert these storage areas into finished living spaces 15 bathroom maintain the bathroom architecture exactly as modeled use sophisticated soft stone grey white tile with subtle natural mineral variation the bathroom should feel calm natural warm contemporary spa inspired vanity finish the vanity in a refined soft white natural inspired design use clean contemporary cabinet detailing with a warm matte finish pair it with understated neutral stone and simple plumbing fixtures do not relocate the vanity shower or existing plumbing 16 workout room no sauna maintain the workout room exactly where shown in the model stage the room as a sophisticated private residential fitness area include contemporary treadmill elliptical machine large wall mirrors minimal fitness accessories subtle neutral wellness styling mirrors install large clean mirrors along the wall backing onto the bathroom keep the mirrors frameless or minimally detailed they should visually expand the room and reflect natural light and equipment workout television maintain the workout room television in its designated corner behind the shower keep it appropriately scaled for viewing while using the fitness equipment remove the sauna completely there must be no sauna anywhere in the basement do not show freestanding cedar sauna sauna enclosure sauna benches sauna heater cedar sauna room sauna glass doors remove the previously proposed sauna completely retain the existing workout room walls and dimensions the area previously designated for the sauna should remain open or be minimally staged with appropriate fitness accessories do not replace the sauna with another enclosed room or structure 17 walls overall finishes finish the main basement walls in a sophisticated soft warm grey white the wall colour should feel warm calm neutral refined contemporary welcoming avoid stark white cold grey yellow beige or heavy cream maintain all existing wall planes exactly as modeled 18 lighting atmosphere create sophisticated layered lighting throughout the finished basement use warm recessed ceiling lighting gentle fireplace glow subtle decorative illumination warm picture lighting soft reflected light natural material highlights realistic shadows the atmosphere should feel warm and inviting with a slightly moody mountain retreat character the darker walnut charcoal navy and black materials should retain visible detail rather than disappearing into shadow keep the unfinished mechanical room naturally and practically illuminated avoid excessive yellow lighting harsh commercial brightness or overly dark exposure 19 styling natural character style the finished basement with a restrained collection of smoked glass handcrafted ceramics natural greenery live edge wood soft linen woven textures muted navy accessories warm taupe textiles charcoal details carefully selected books atmospheric landscape artwork the styling should feel collected and personal rather than heavily decorated avoid obvious cabin motifs antlers bears neon signs or themed sports bar d cor 20 magazine quality photorealism render the entire isometric with exceptional architectural visualization quality prioritize exact original architectural geometry perfectly symmetrical fireplace built ins realistic natural stone deep warm brown wood grain refined black tile authentic wine barrel detailing softly veined charcoal countertops realistic walnut lvp flooring natural upholstery textures sophisticated lighting accurate mechanical equipment visible furnace and hot water tank neatly organized storage bins realistic gym equipment balanced exposure professional editorial styling maintain a clear top down architectural isometric perspective that allows the viewer to understand the entire basement layout the finished rendering should resemble a high end residential design presentation suitable for publication in an architectural or interior design magazine 21 critical do not instructions do not alter existing architecture move walls change wall depths create fireplace bump outs relocate the fireplace change stair geometry expose additional stairs change the isometric perspective move the mechanical room remove the furnace remove the hot water tank hide existing mechanical equipment block mechanical equipment with storage bins add a sauna add cedar sauna enclosures move the television from the wall backing the mechanical room replace the wine barrel console with a conventional media cabinet create asymmetrical fireplace built ins use different cabinet finishes on either side of the fireplace introduce orange or yellow wood use glossy walnut flooring make the fireplace stone heavily rustic use cold blue grey walls turn the basement into a sports bar add neon signs overcrowd the entertaining areas introduce unnecessary architectural elements highest priority preserve the provided isometric architecture exactly as modeled on the far left fireplace wall create a sophisticated natural stone fireplace with a long black tile mantel and two perfectly symmetrical deep brown wood built ins one on each side of the fireplace the fireplace must remain visually centred between the matching built ins on the existing wall backing the mechanical room position the television directly above a rich natural brown wine barrel console keep the mechanical room unfinished and clearly show the existing furnace hot water tank ductwork plumbing practical workbench and neatly organized black storage bins remove the sauna completely maintain the workout room with the treadmill elliptical wall mirrors and existing television continue the original sophisticated material palette of walnut lvp flooring deep brown wood cabinetry charcoal grey softly veined countertops soft grey walnut pool table navy patterned rug taupe upholstery white cream grey beige natural stone black architectural details live edge wood soft warm grey white walls the finished basement should feel luxurious yet comfortable naturally textured architecturally accurate beautifully organized and designed for effortless entertaining with the exceptional photorealistic quality of a magazine ready luxury mountain retreat