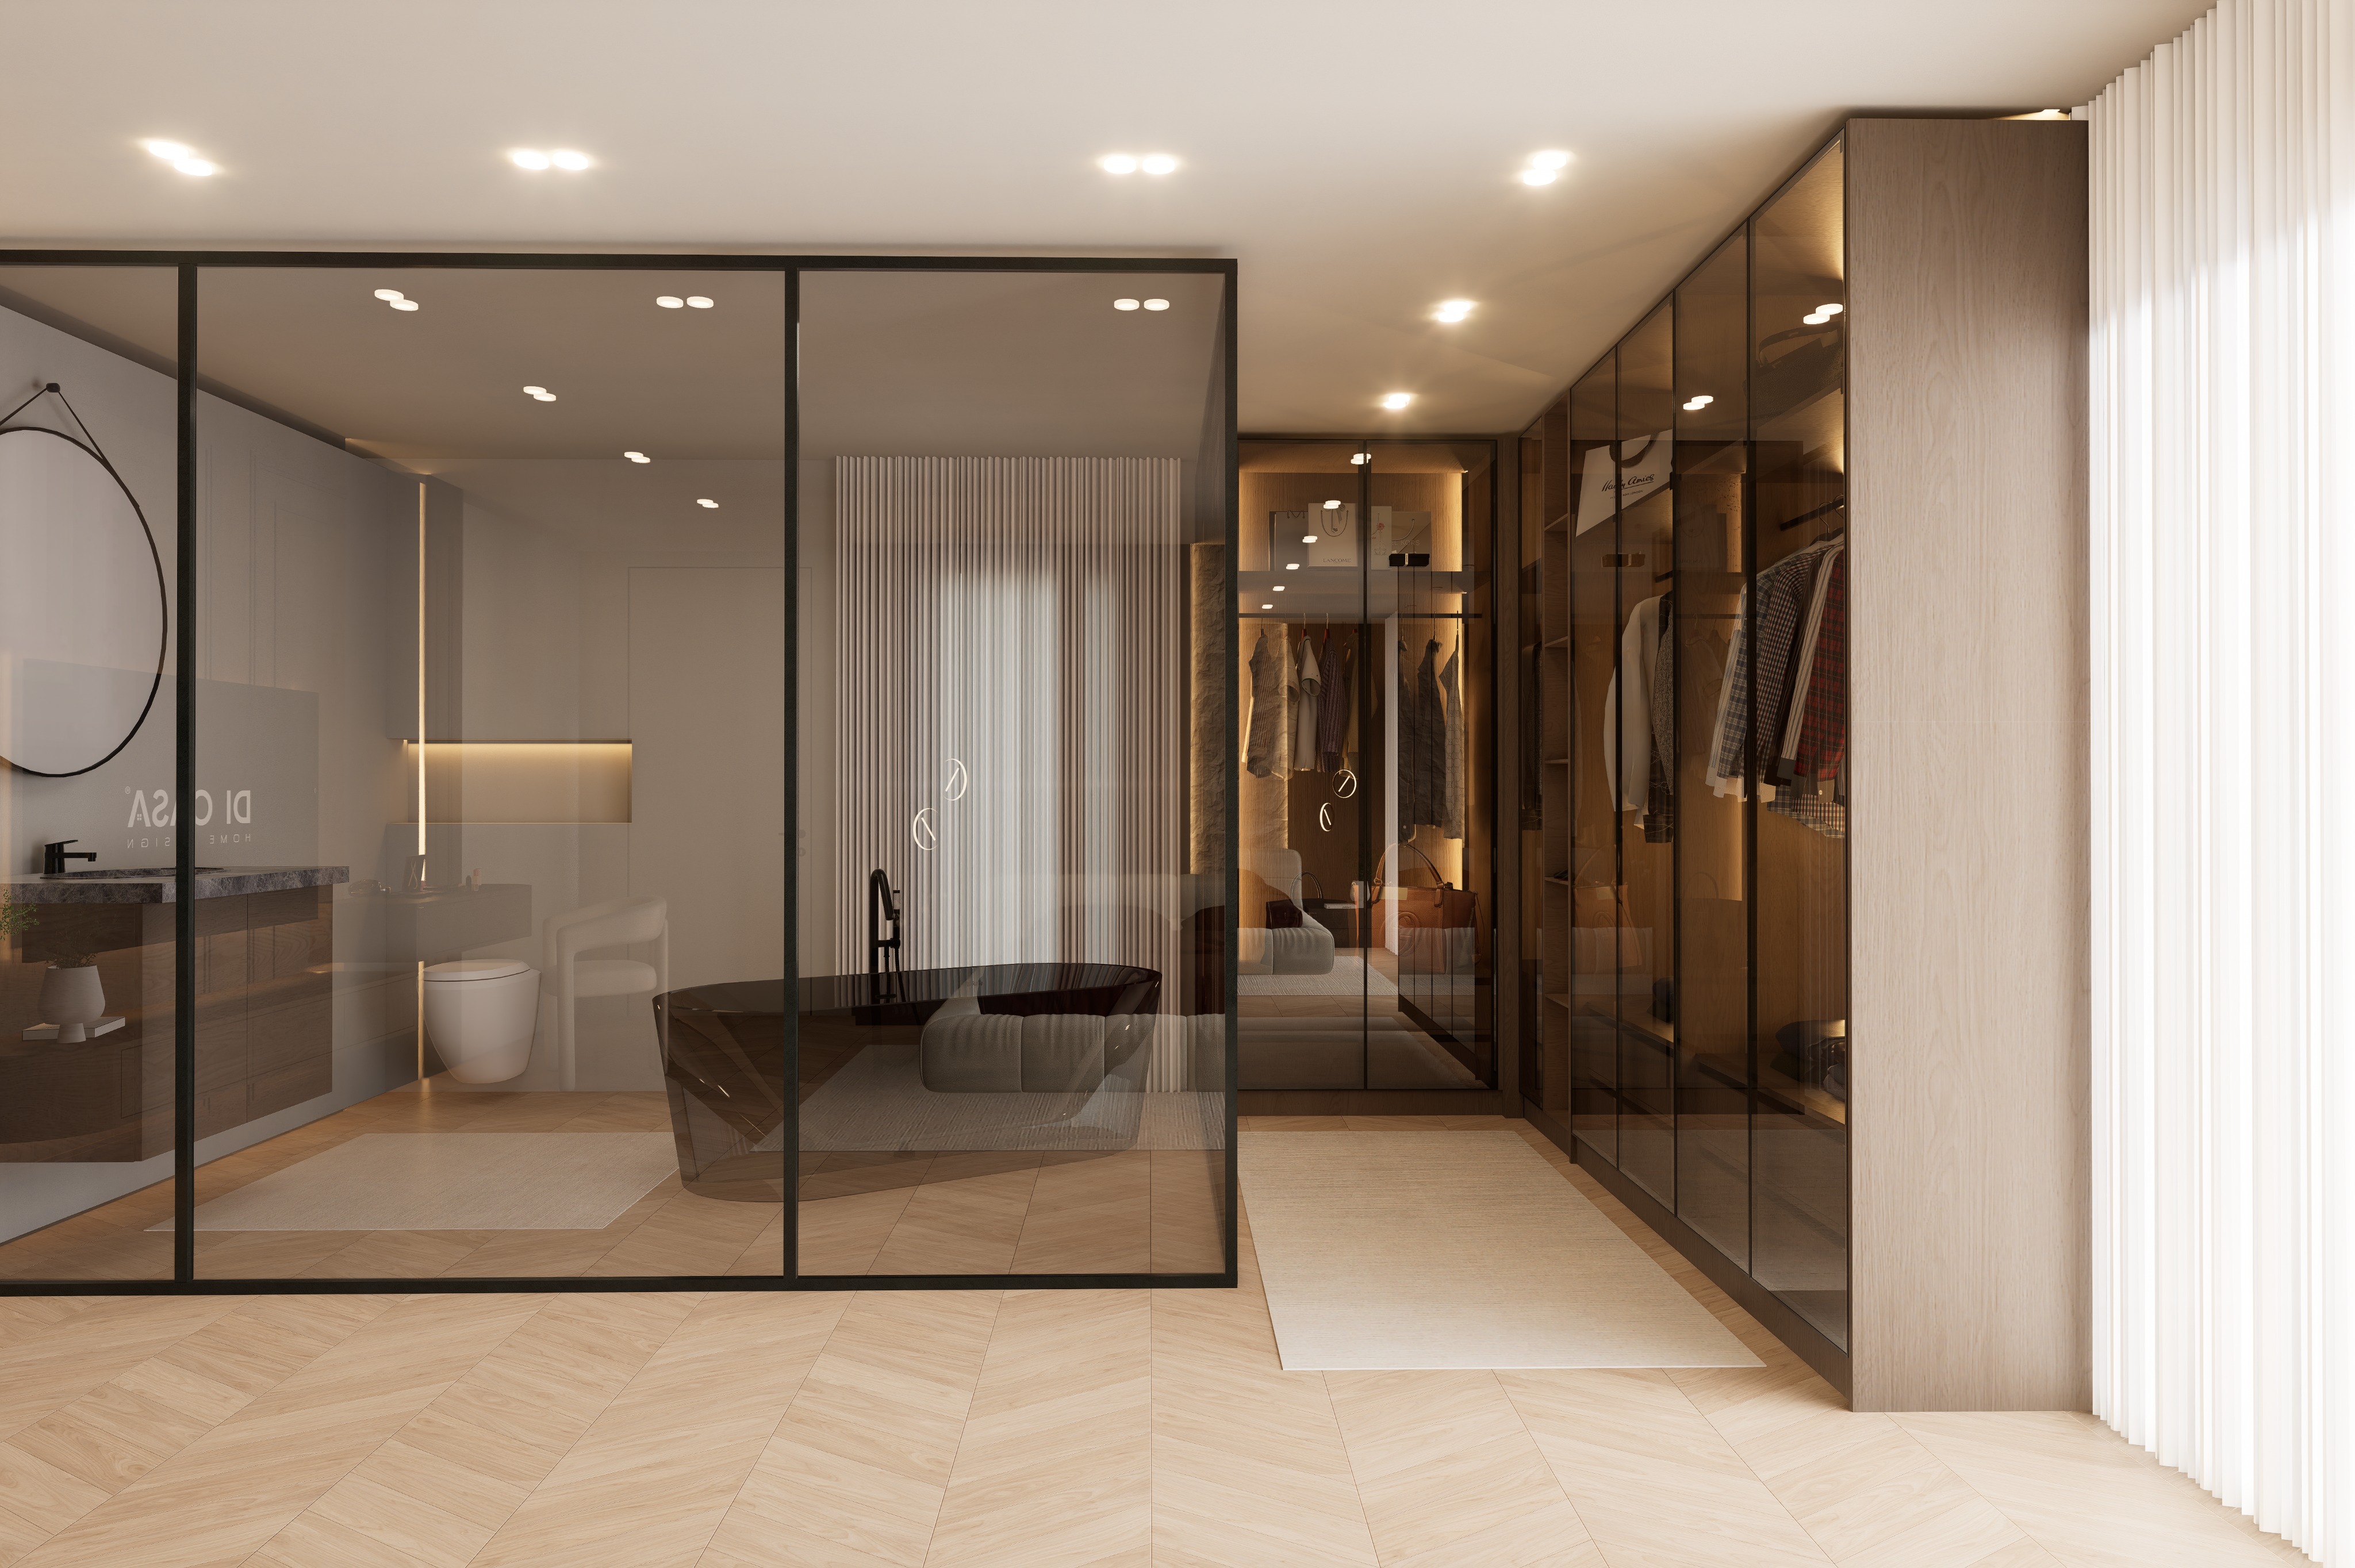
transform this exact interior image into a super ultra realistic 4k architectural render preserve the entire design layout architecture glass partitions wardrobe composition bathroom arrangement bathtub position vanity toilet lighting curtains flooring rugs camera angle proportions and perspective exactly as shown do not redesign move remove resize or add anything create a luxurious contemporary master suite with integrated bathroom and walk in wardrobe with a refined warm neutral atmosphere and premium hotel like elegance the render must feel highly realistic calm sophisticated and polished keep the large full height glass partition walls exactly as designed with slim black metal frames and slightly tinted transparent glass render the glass with physically accurate reflections subtle transparency soft refractions and realistic edge highlights preserve the exact panel divisions and door alignment maintain the freestanding dark bathtub in the center exactly as shown render it in a deep glossy dark finish with realistic curved form subtle reflections and premium material quality keep the black floor mounted faucet exactly in place with realistic matte or satin black metal preserve the bathroom zone on the left exactly as designed including the floating vanity mirror wall mounted faucet toilet wall niche lighting and all proportions render the vanity in warm natural oak veneer with realistic wood grain fine pores subtle tonal variation and a matte finish keep the countertop and sink area with realistic stone texture and soft reflections maintain the warm recessed lighting niche and soft indirect glow keep the walk in wardrobe on the right exactly as shown with tall smoked glass wardrobe doors dark framing warm interior lighting visible hanging clothes shelves and accessories render the wardrobe carcass and end panel in warm oak veneer with accurate grain and premium joinery the glass wardrobe fronts should feel elegant and lightly tinted revealing the clothing and storage inside while preserving realistic reflections preserve the rear bedroom glimpse visible through the corridor including the soft curtains and vertical slatted partition maintain the exact sightline and depth of the space keep the vertical slatted wall feature centered in the background with realistic depth and shadows render the flooring as light natural oak herringbone parquet with accurate plank scale detailed grain subtle variation realistic joints and a soft satin finish preserve both light rugs exactly in their positions and sizes with realistic woven texture and clean edges keep the full height sheer white curtains on the right exactly as shown with realistic translucency fine textile fibers soft folds and natural daylight diffusion lighting should be a balanced combination of soft natural daylight and warm recessed ceiling spotlights around 3000k creating elegant global illumination natural bounce light soft shadows and a luxurious ambiance use physically accurate materials ray traced reflections realistic glass behavior ambient occlusion crisp textures natural depth and high end photographic realism the final result should look like a premium editorial interior photograph captured with a full frame camera 24 28mm architectural lens corrected vertical lines clean composition realistic dynamic range and sharp 4k detail important restrictions do not change the design do not move the bathtub vanity toilet wardrobe or partitions do not change the camera angle or composition do not add extra decor or furniture do not make materials look plastic or fake do not overexpose the curtains or highlights do not distort the glass or geometry keep the atmosphere minimal elegant and ultra realistic if you want i can also make you a shorter stronger no shifting version for archsynth so it follows the design even tighter