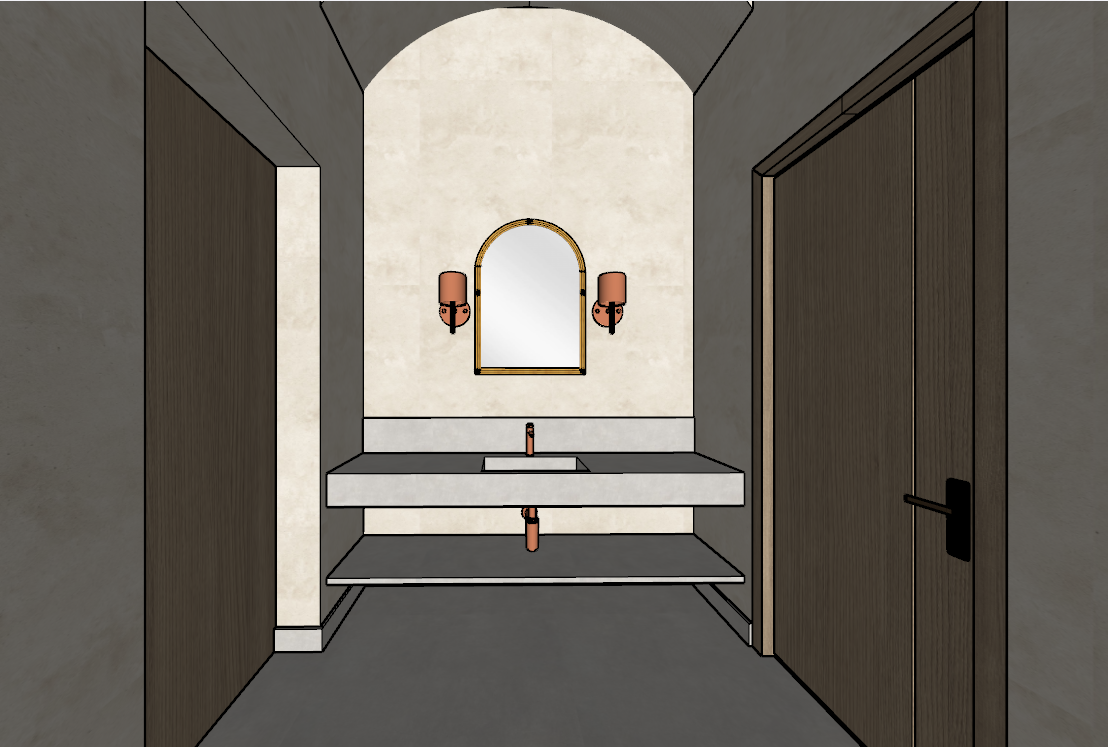
create a highly photorealistic interior visualization of the uploaded bathroom project in a warm refined japandi style important the uploaded project image is the primary reference and must be followed exactly do not change redesign move remove or add any architectural elements or furniture from the original project strictly preserve the exact room layout and proportions all existing walls and wall positions the exact position and dimensions of the vanity the exact position of the bathtub the exact position of all doors and door openings the exact position and size of the window all existing built in furniture and cabinetry the existing wood elements and their proportions the position of the mirror the position of the sink the existing perspective and camera composition as much as possible do not reinterpret the architecture do not enlarge or reduce the room do not create additional niches walls doors windows or furniture materials and colors walls finish all bathroom walls with warm beige microcement important the walls must be finished with continuous seamless microcement not ceramic tiles the microcement should have a subtle natural mineral texture matte finish and warm beige sand tone avoid visible tile joints or tile patterns on the walls floor use large format 120 x 120 cm porcelain stone effect floor tiles the tiles should have a very subtle warm beige greige tone and a matte natural stone appearance because the tiles are 120 x 120 cm there should be very few grout joints visible use extremely thin color matched grout do not create a small tile pattern vanity countertop the countertop must be made from one continuous piece of natural looking stone the washbasin must be integrated into the countertop and made from the same piece of material there must be no separate countertop and no separate vessel sink create a seamless sculptural monolithic stone countertop with the basin carved integrated into it keep the exact shape dimensions and position of the vanity from the original project wood preserve the existing wood cabinetry from the project use the exact existing wood color and character as the reference do not replace it with a different wood species or significantly change its color the wood should look natural matte and refined consistent with japandi interiors architectural ceiling very important add a subtle architectural barrel vault curved vaulted ceiling treatment inspired directly by the first uploaded reference image the vaulted ceiling is a key design element it should look like a real architectural curved plaster ceiling not a decorative arch not an arch shaped wall niche and not an arched mirror the curved ceiling should smoothly transition from the vertical walls into the ceiling creating a soft continuous barrel vault effect similar to the reference image use the same warm beige microcement plaster finish on the curved ceiling so that the ceiling and walls feel visually continuous important the vaulted ceiling must be integrated into the existing architecture without changing the room footprint wall positions doors windows or furniture layout do not create a new arch behind the mirror do not turn the wall behind the mirror into an arched niche the reference image is specifically an inspiration for the curved ceiling vaulted ceiling lighting add two wall sconces one on each side of the mirror the sconces should closely match the second uploaded reference image cylindrical rounded copper toned shade warm copper brushed copper appearance minimalist vertical form soft warm diffused light elegant and understated japandi compatible design place one identical sconce symmetrically on each side of the existing mirror do not move or resize the mirror use warm atmospheric lighting around 2700 3000k the lighting should be soft and natural creating a calm spa like atmosphere do not add recessed ceiling spotlights do not create a suspended ceiling the existing ceiling is not a dropped suspended ceiling use the architectural ceiling itself and the wall sconces as the main decorative lighting elements japandi style create a sophisticated warm japandi atmosphere warm beige sand natural wood subtle stone muted neutral colors natural textures minimalist forms soft organic shapes restrained decoration calm spa like atmosphere high quality natural materials add only a few subtle japandi decorative elements such as a small ceramic vessel minimal greenery or natural accessories but do not clutter the space and do not change the existing layout photorealism the final image must look like a professional high end interior photography shot not a 3d render use realistic material textures realistic microcement texture realistic stone realistic wood grain physically accurate reflections realistic glass natural shadows soft ambient light realistic proportions subtle imperfections in natural materials high end architectural photography quality the final result should look like a real completed bathroom photographed with a professional camera highest priority 1 preserve the original project layout exactly 2 preserve all existing architectural elements and furniture positions 3 apply beige microcement to the walls 4 add the curved barrel vault ceiling inspired by the first reference image 5 create the integrated one piece stone countertop and basin 6 add two copper sconces matching the second reference image 7 maintain a restrained warm japandi aesthetic 8 do not introduce any elements that are not requested