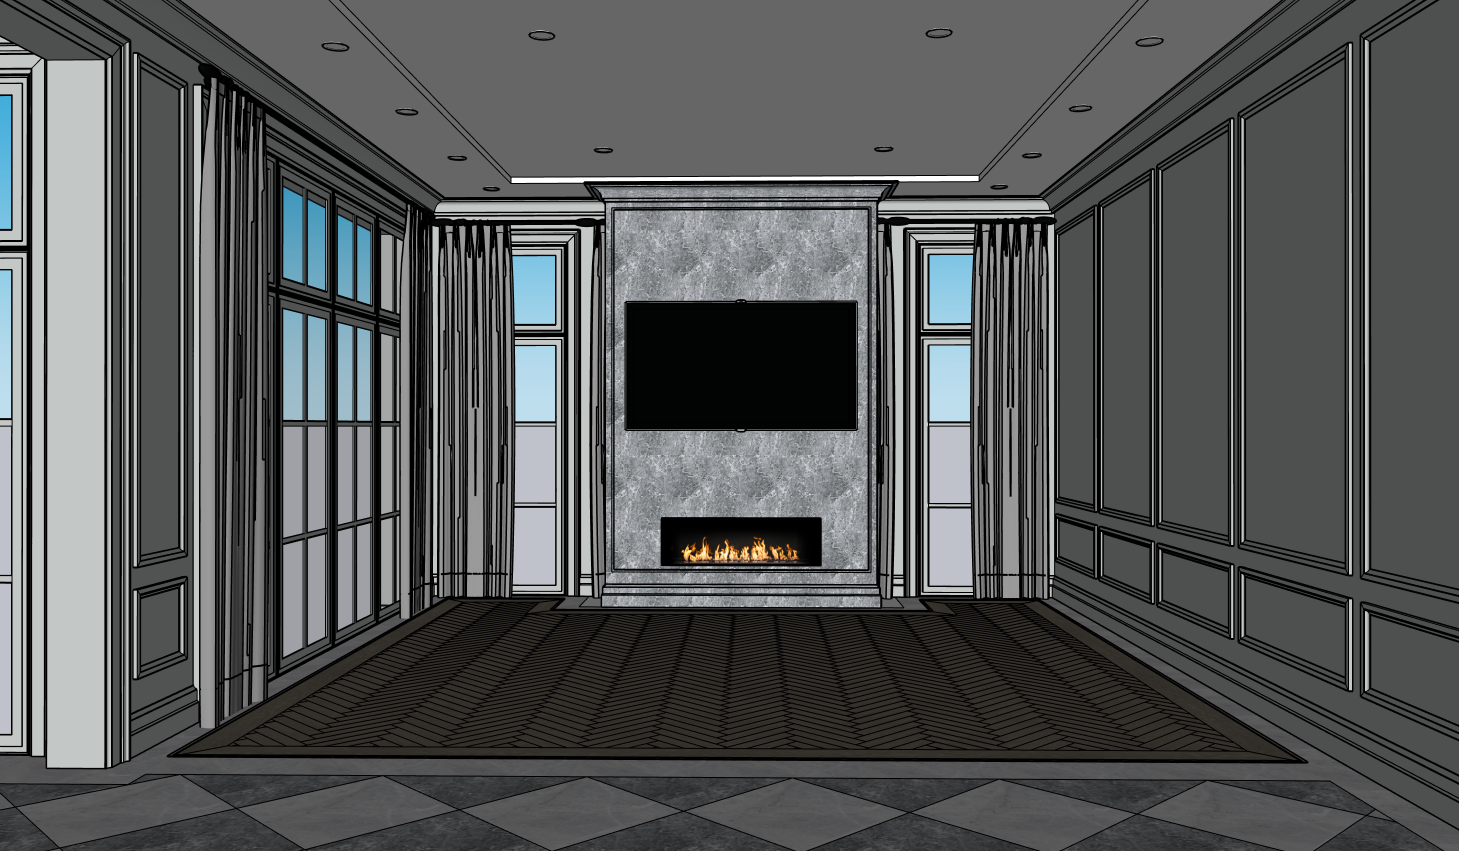
create an ultra photorealistic architectural visualization of this sophisticated high end luxury residential family room using the provided sketchup image as the strict and exact architectural and material reference absolute design fidelity critical preserve 100 of the original architectural geometry room proportions perspective camera position ceiling heights wall layouts window locations fireplace dimensions millwork decorative moldings paneling configurations flooring patterns transitions and all existing design details this is a materialization and photorealistic rendering task only not a redesign do not reinterpret simplify replace relocate or modify any architectural or interior design elements floor design extremely important accurately reproduce the complex custom flooring design preserving every material boundary joint seam directional change border thickness and geometric proportion exactly as represented in the reference image family room flooring the main family room features a sophisticated custom inset hardwood floor composition the outer stone border is blue de savoie natural stone matching the exact blue grey and charcoal tonalities visible in the reference image with subtle realistic natural veining a thin continuous brushed stainless steel metal inlay separates the stone perimeter from the surrounding wood flooring composition preserve its precise placement and consistent narrow width the hardwood flooring incorporates a distinct rectangular wood border with clearly defined plank seams and directional changes the central hardwood field features a precise elegant herringbone pattern following the exact scale orientation angles and boundaries shown in the reference image all wood flooring should have a rich deep dark brown stained finish with subtle natural grain variation and a refined low sheen satin surface maintain the exact hierarchy and sequence of stone border stainless steel inlay wood perimeter framing and central herringbone field do not replace the herringbone with chevron straight planks parquet blocks or any alternative pattern adjacent room flooring visible foreground the foreground belongs to an adjoining room and features a separate large format checkerboard stone flooring composition reproduce the checkerboard exactly as shown preserving the square dimensions diagonal orientation grout joints and perspective alternate blue de savoie and grigio scuro natural stone blue de savoie must maintain the characteristic muted blue grey tones shown in the image grigio scuro must retain its deeper charcoal grey stone appearance with subtle natural movement and veining preserve the exact transition between the adjoining checkerboard stone floor and the family room s inset wood flooring fireplace feature wall the central fireplace surround is clad in grigio scuro natural stone matching the exact dark grey tones and stone character indicated in the reference preserve the fireplace s original dimensions projecting stone frame upper cornice side profiles base hearth and precise architectural detailing maintain the existing flat screen television in its exact location dimensions and alignment above the linear fireplace the television screen should remain black with subtle realistic reflections preserve the linear fireplace opening and its realistic warm controlled flames do not modify or redesign the fireplace structure or stone cladding configuration walls paneling and architectural millwork all painted walls decorative panel moldings wainscoting baseboards door and window casings and crown moldings are finished in benjamin moore csp 580 seersucker suit maintain the exact sophisticated grey tone of this paint color with a smooth premium painted finish and subtle satin or eggshell sheen all molding profiles raised or recessed panel compositions panel dimensions spacing alignments frame thicknesses and proportions must remain identical to the reference preserve every vertical and horizontal architectural line do not add remove or simplify any wall paneling or decorative architectural details the wall and molding color must be consistent throughout the room ceiling benjamin moore oc 65 chantilly lace ceiling paint with a smooth refined matte finish preserve the exact recessed and stepped ceiling configuration perimeter soffits crown molding profiles and recessed lighting locations do not introduce any additional ceiling fixtures chandeliers or decorative ceiling features use soft warm architectural lighting from the existing recessed fixtures windows and drapery preserve all existing windows exactly including their dimensions locations mullion divisions glazing proportions and dark window frames maintain the full height drapery panels their precise locations folds fullness length and hanging configuration render the curtains in an elegant neutral grey taupe luxury fabric with realistic textile texture and natural vertical folds allow soft diffused natural daylight to enter through the windows important the exterior environment must not be visible window glazing should appear softly illuminated and diffused with no identifiable exterior buildings landscapes scenery or architectural elements do not cover remove resize or redesign any windows lighting and photorealism achieve a sophisticated luxury residential interior photography aesthetic with balanced natural daylight and subtle warm artificial illumination use physically accurate global illumination realistic indirect light bounce ambient occlusion soft realistic shadows natural stone reflections subtle stainless steel highlights realistic hardwood texture and premium material finishes avoid excessive contrast dramatic cinematic effects oversaturation artificial glossiness or distorted material colors camera and composition maintain the exact same camera position field of view perspective framing focal length appearance symmetrical fireplace alignment and visible amount of flooring as the provided reference image do not crop zoom rotate widen or shift the camera do not add furniture rugs accessories artwork plants decorative objects or additional design elements final result an exceptionally realistic sophisticated high end residential family room visualization with meticulous architectural accuracy authentic luxury materials refined natural lighting and strict fidelity to the original sketchup design prioritize design accuracy and material fidelity over creative interpretation