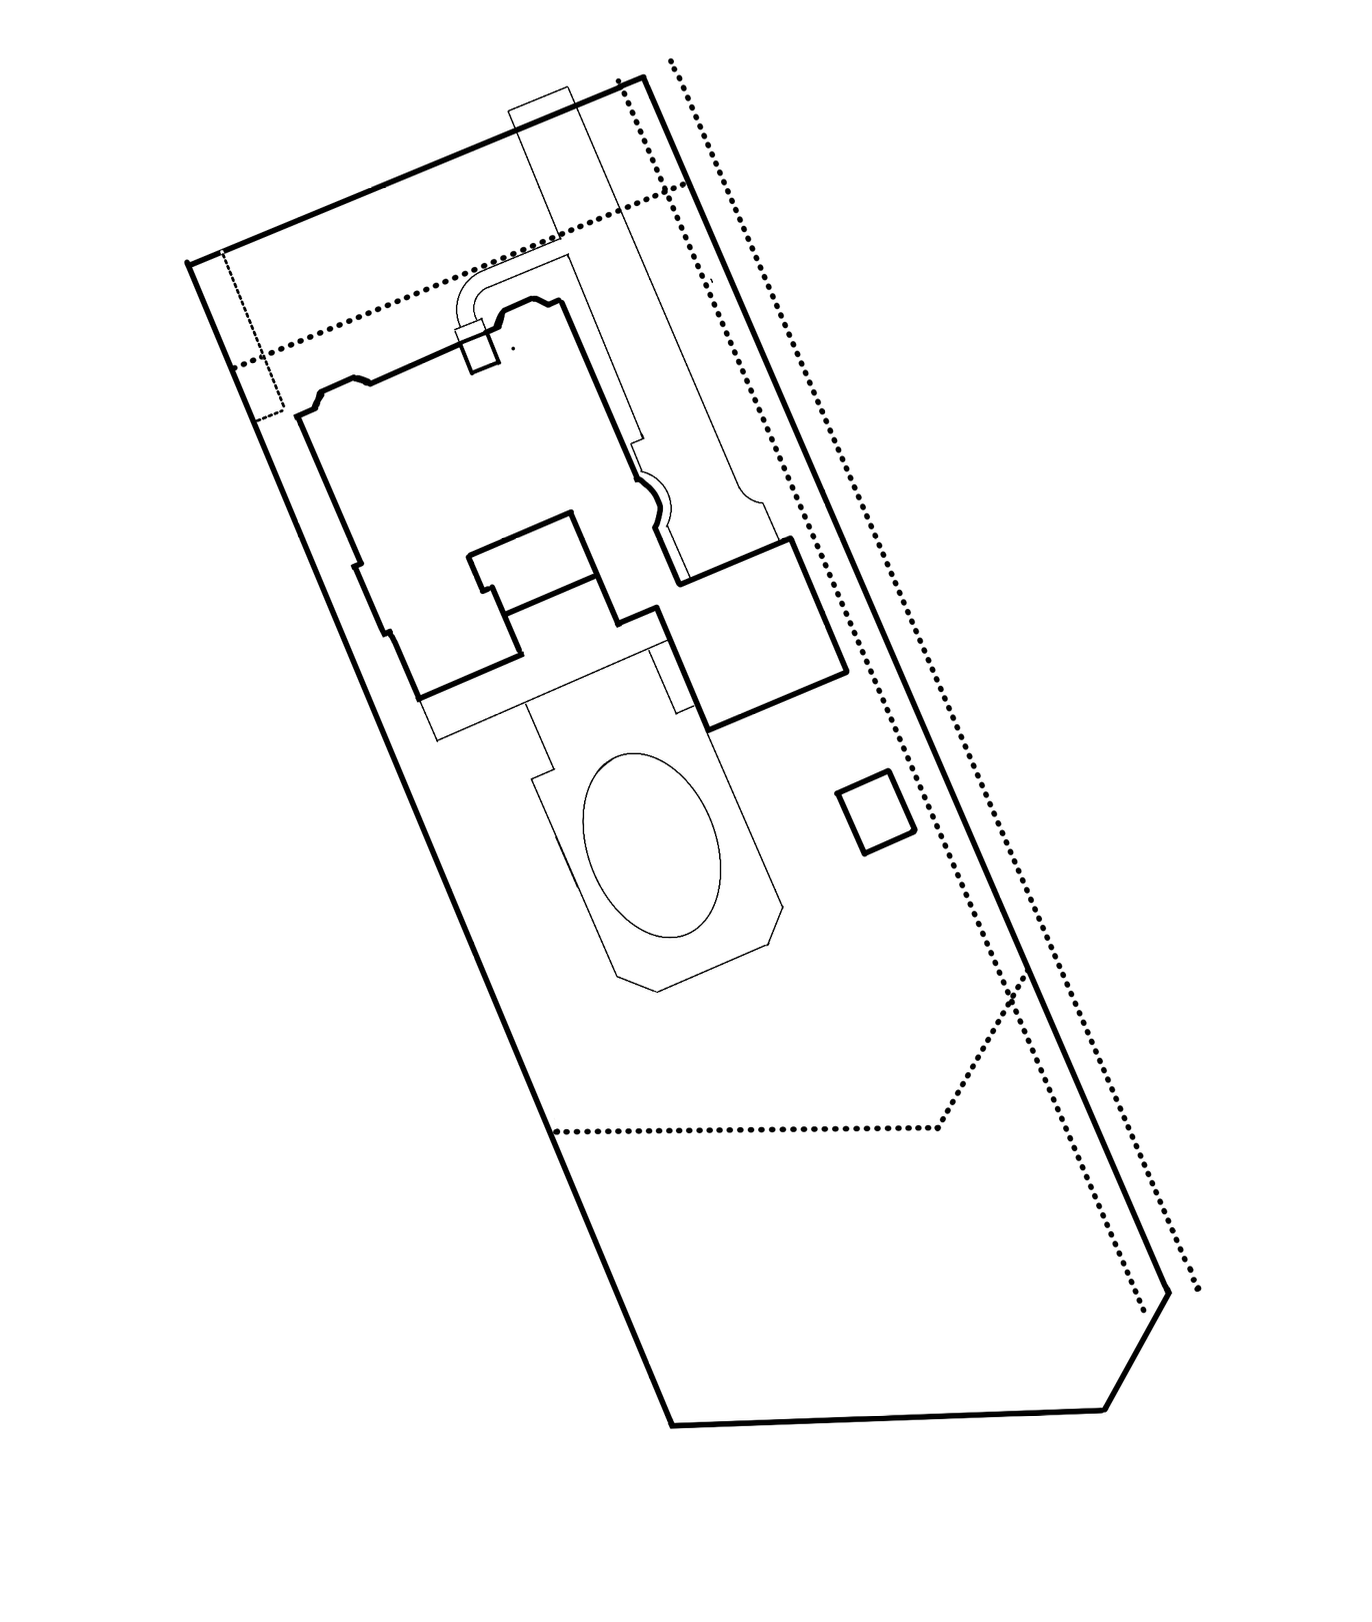
professional architectural site plan top down orthographic view clean black and white technical line drawing in the style of a licensed architect s permit submittal set crisp vector linework on pure white background no shading no color no perspective differentiated line weights heavy solid lines for property boundary medium heavy for building footprint and exterior walls thin lines for interior partitions and hardscape dashed lines for setback lines and easements dotted lines for underground utilities building footprint with the existing house attached structures pool oval and accessory equipment pad clearly delineated include standard permit drawing annotations north arrow simple architectural style upper right graphic scale bar dimension lines with extension lines and arrowheads showing lot dimensions and structure to property line distances setback callouts front rear side yards property line bearings and distances lot coverage notation hardscape elements driveway walkways patio shown with thin outlines clean architectural lettering all caps consistent and legible style precise measured cad quality monochrome suitable for municipal plan review even confident strokes sharp corners professional drafting standards negative no rendering no textures no gradients no color fills no 3d no photorealism no hand sketch wobble no watercolor no landscaping illustration no shadows