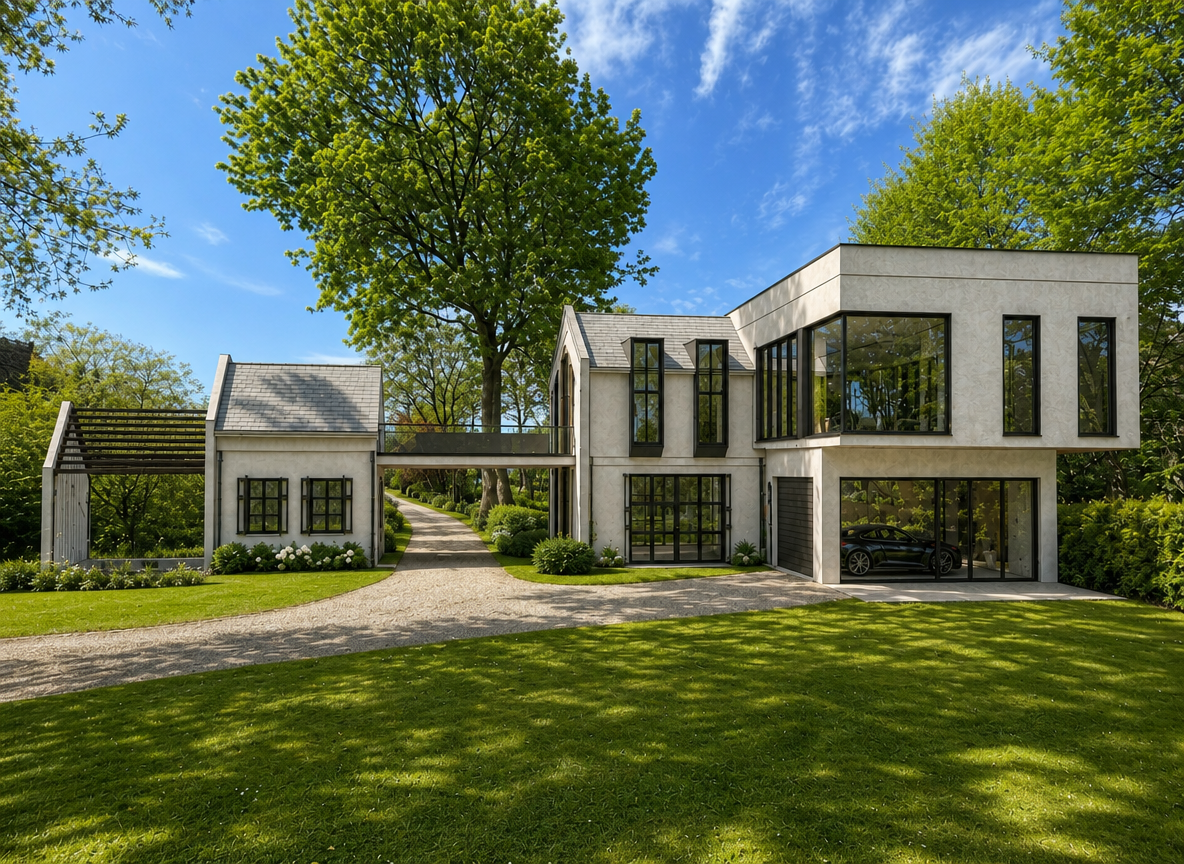
use image 1 as the exact 3d model geometry and image 2 only as the architectural style and material reference preserve all building volumes roof forms windows openings bridge pergola garage and camera angle exactly apply the architectural language of the reference image warm light grey greige exposed concrete as the main fa ade material deep recessed areas in dark charcoal or black warm brown vertical slatted screens fins as the main decorative element use the slats selectively around glazing balconies entrance zones and selected projecting fa ade areas slim black metal window and door frames black steel and glass canopy elements deep window reveals and strong shadow gaps subtle projecting fa ade layers to create depth without changing the building massing minimal monolithic and sculptural composition the vertical screens should have a refined warm brown bronze brown tone with a repetitive narrow rhythm and visible depth they may wrap around selected corners or project slightly in front of glazing use exposed concrete for the larger calm surfaces and the bridge balcony connection keep dark recessed zones behind the slatted screens to create strong contrast add lush elegant naturalistic landscaping close to the building with layered shrubs grasses and small trees overall style modern tropical quiet luxury warm minimalism high end residential architecture dark and light material contrast photorealistic calm and expensive do not change the building geometry or add new volumes