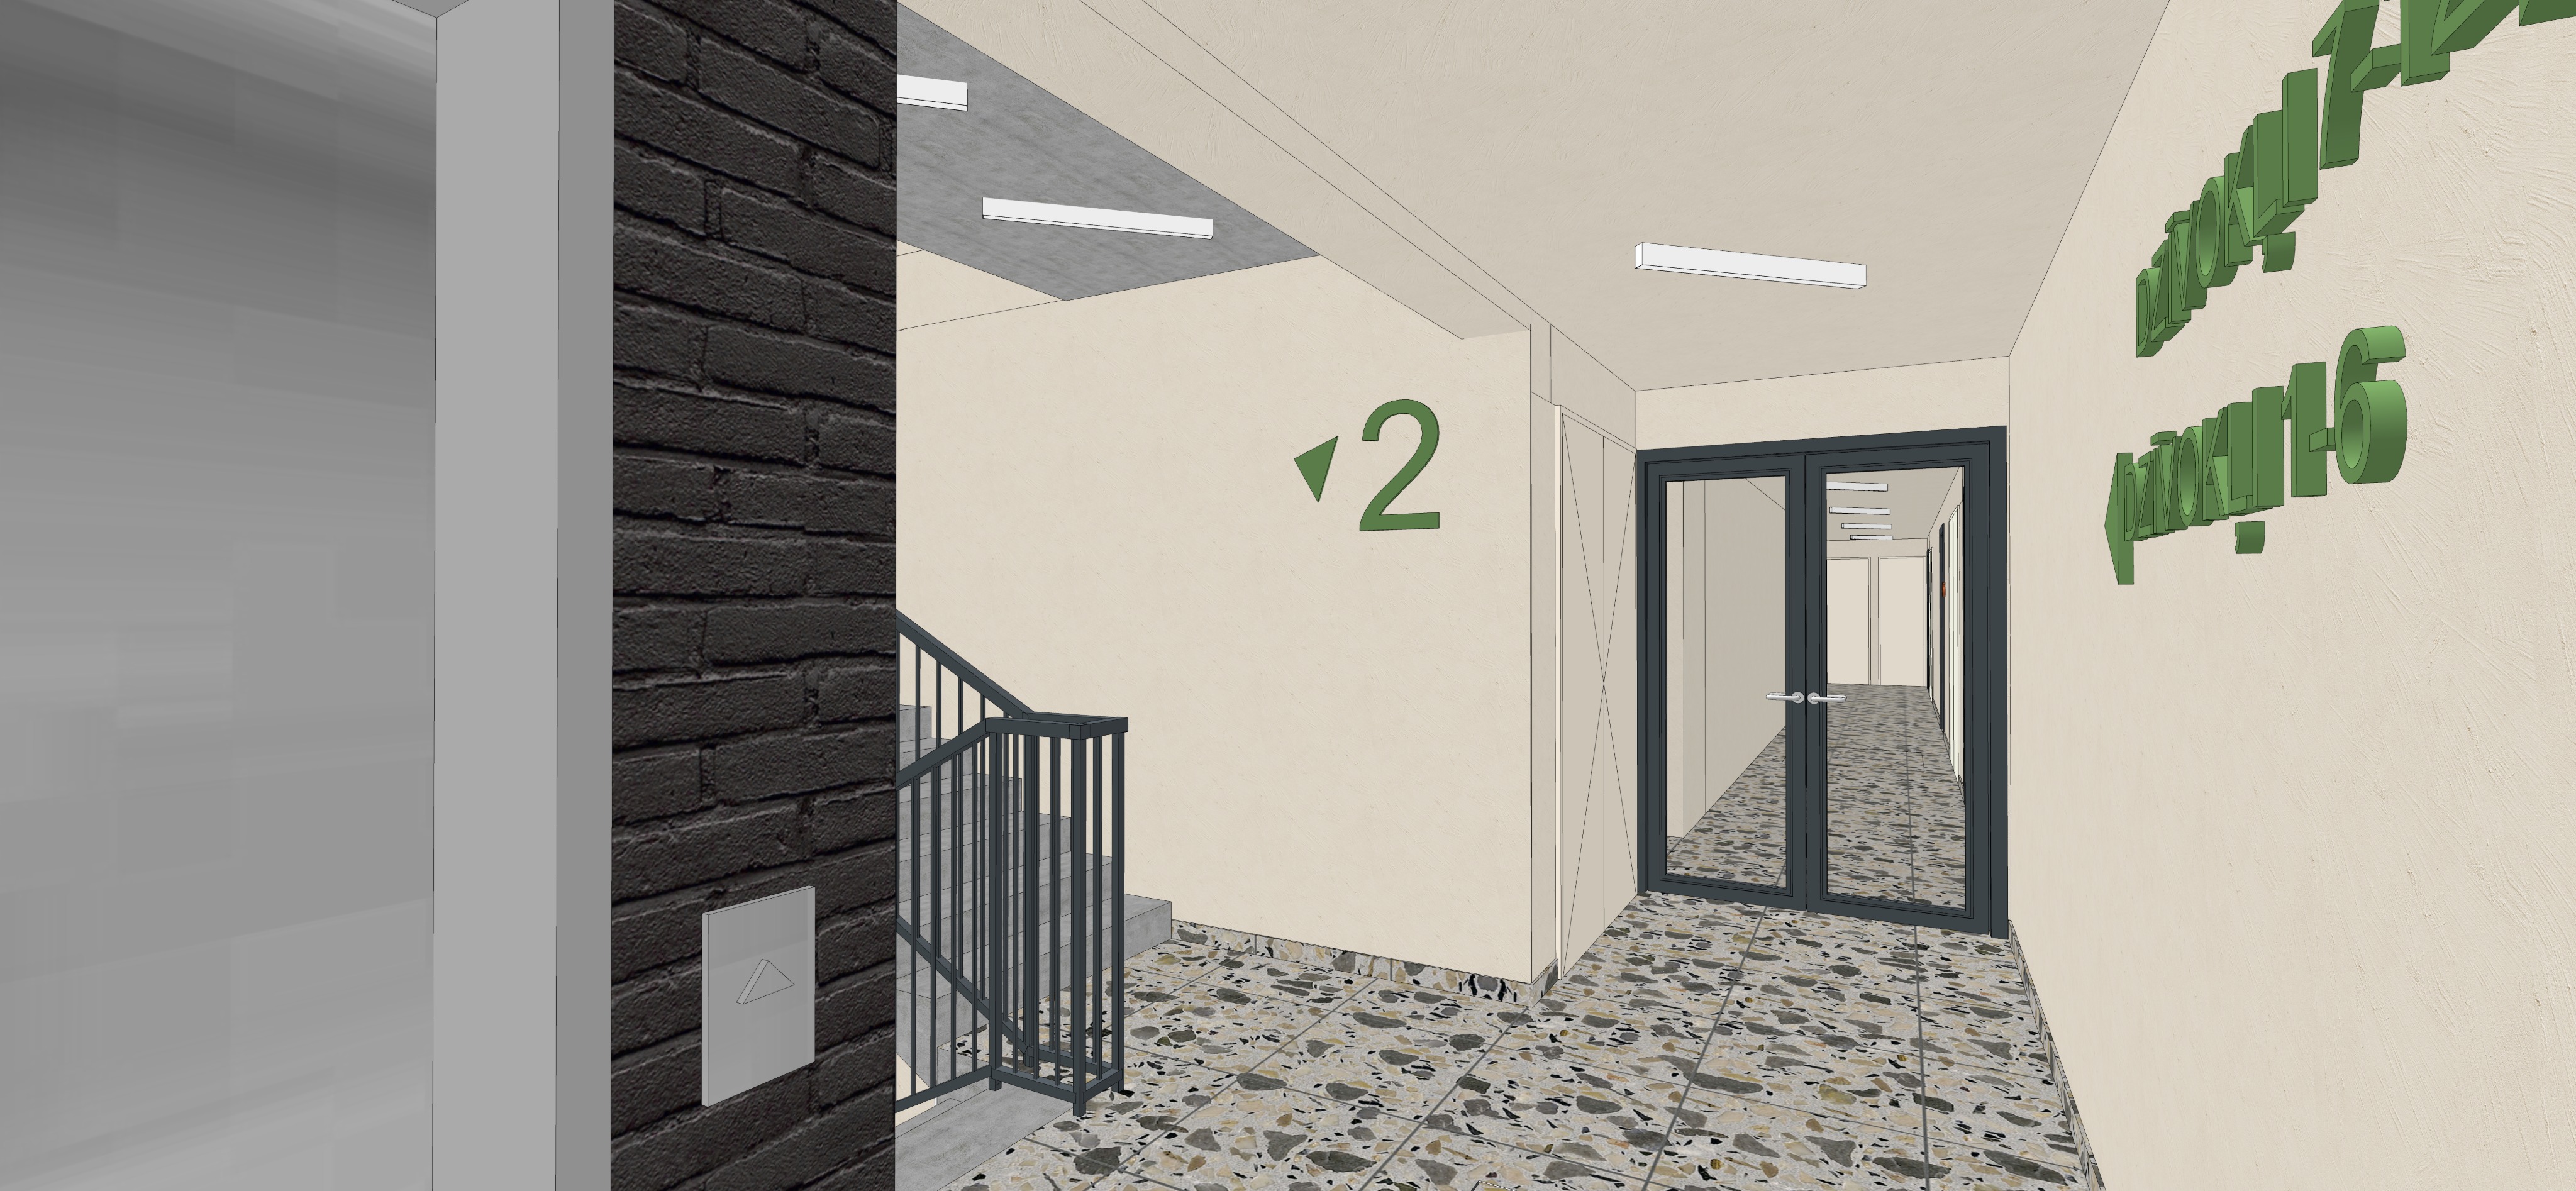
create a highly photorealistic interior render of a residential apartment building s common area based exactly on the provided sketchup screenshot the sketchup image is extremely precise do not change move remove or add any design elements preserve the exact architecture geometry proportions camera angle layout materials and colours materials and finishes walls textured stucco plaster with a pronounced realistic surface texture preserve the original colour tone corridor ceiling same stucco plaster texture and colour as the walls stairs and ceiling above the stairs exposed concrete texture exactly as shown in the reference image elevator original metal finish wall surrounding the elevator original brick colour pattern and texture only wall with brick electrical shaft doors flush handleless and finished in the same colour and stucco texture as the walls blending into the surface all other surfaces keep the original materials colours and finishes unchanged lighting and atmosphere keep all existing ceiling lights switched on in their original positions behind the glass doors is a corridor with rooms it has no windows or natural daylight only the existing ceiling lighting natural daylight enters from the left side near the stairs create a bright realistic latvian summer daytime atmosphere the interior should not appear dark maintain natural shadows realistic reflections and balanced lighting final result a highly realistic architectural interior photograph with accurate materials detailed textures and natural lighting important this is a rendering task not a redesign follow the original sketchup image exactly do not reinterpret the architecture alter finishes add objects or change the composition