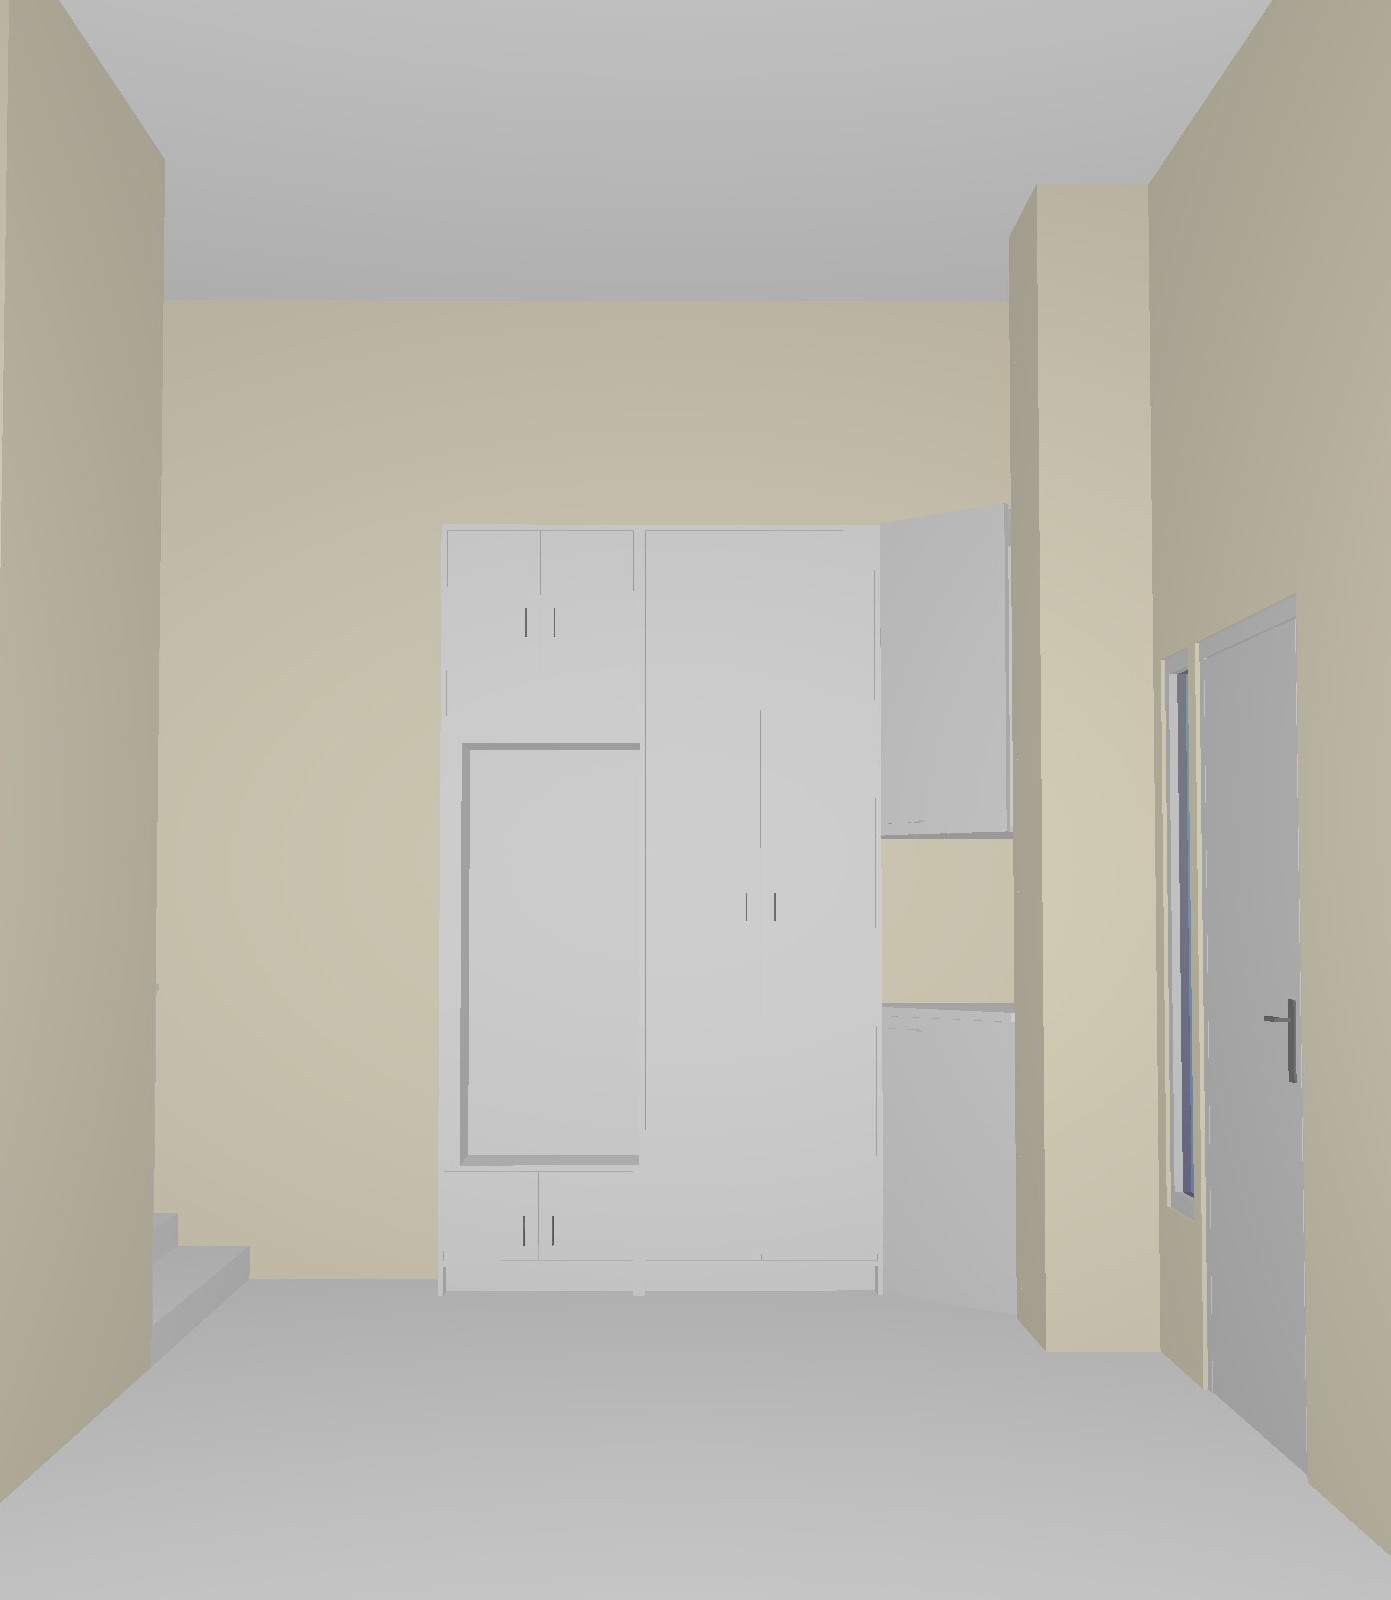
use the input image as the geometry and layout guide preserve the original space layout staircase position wall positions ceiling height door position built in cabinet position and circulation exactly do not distort or alter the layout transform the space to match the colour palette materials lighting mood and design language of a refined luxury office stair lobby the style should be modern elegant hotel luxury and corporate with a calm premium atmosphere use a warm neutral palette with soft beige taupe greige mushroom grey warm light oak walnut wood accents light cream stone and subtle charcoal detailing the overall tone should feel warm polished soft and sophisticated like a boutique hotel corporate lobby redesign the space as a small office entrance stair lobby use smooth large format wall cladding or subtle panelled wall treatment in a warm beige greige tone similar to the reference rendering the wall finish should feel clean refined and high end the staircase should match the first rendering use light oak or light walnut stair treads and risers with a clean modern look the stair wall should have elegant wall mounted accent lights or small wall sconces that wash light upward and downward creating a premium hotel feel add a few indoor plants at the landing to soften the space keep the built in cabinet storage in the same position as shown in the input image but redesign it to suit the luxury office style use warm walnut or taupe wood laminate clean minimal cabinet doors and integrate a niche or display section if suitable the cabinet should feel elegant and custom built not residential add a sleek half height console or counter in warm walnut with a white stone or marble look countertop where appropriate matching the style of the reference rendering this console area should feel premium and corporate include the company branding br metals as a 3d cut out wall signage with soft warm backlighting mounted prominently on the main feature wall beside the staircase similar to the reference rendering the signage should feel clean professional and integrated into the wall design use polished light beige or cream large format floor tiles to create a bright and premium base lighting is very important use soft warm recessed ceiling downlights elegant wall accent lighting subtle backlit signage and a refined layered lighting concept the overall lighting should feel bright soft and luxurious not harsh use a balanced 4000k lighting temperature the final result should feel like a refined high end office entrance lobby leading to stairs with a boutique hotel atmosphere use realistic materials realistic shadows balanced lighting and photorealistic high end commercial interior rendering style avoid overly dark finishes avoid clutter avoid cheap carpentry look avoid cold blue lighting avoid changing the layout avoid moving the staircase avoid changing the cabinet location and avoid layout distortion