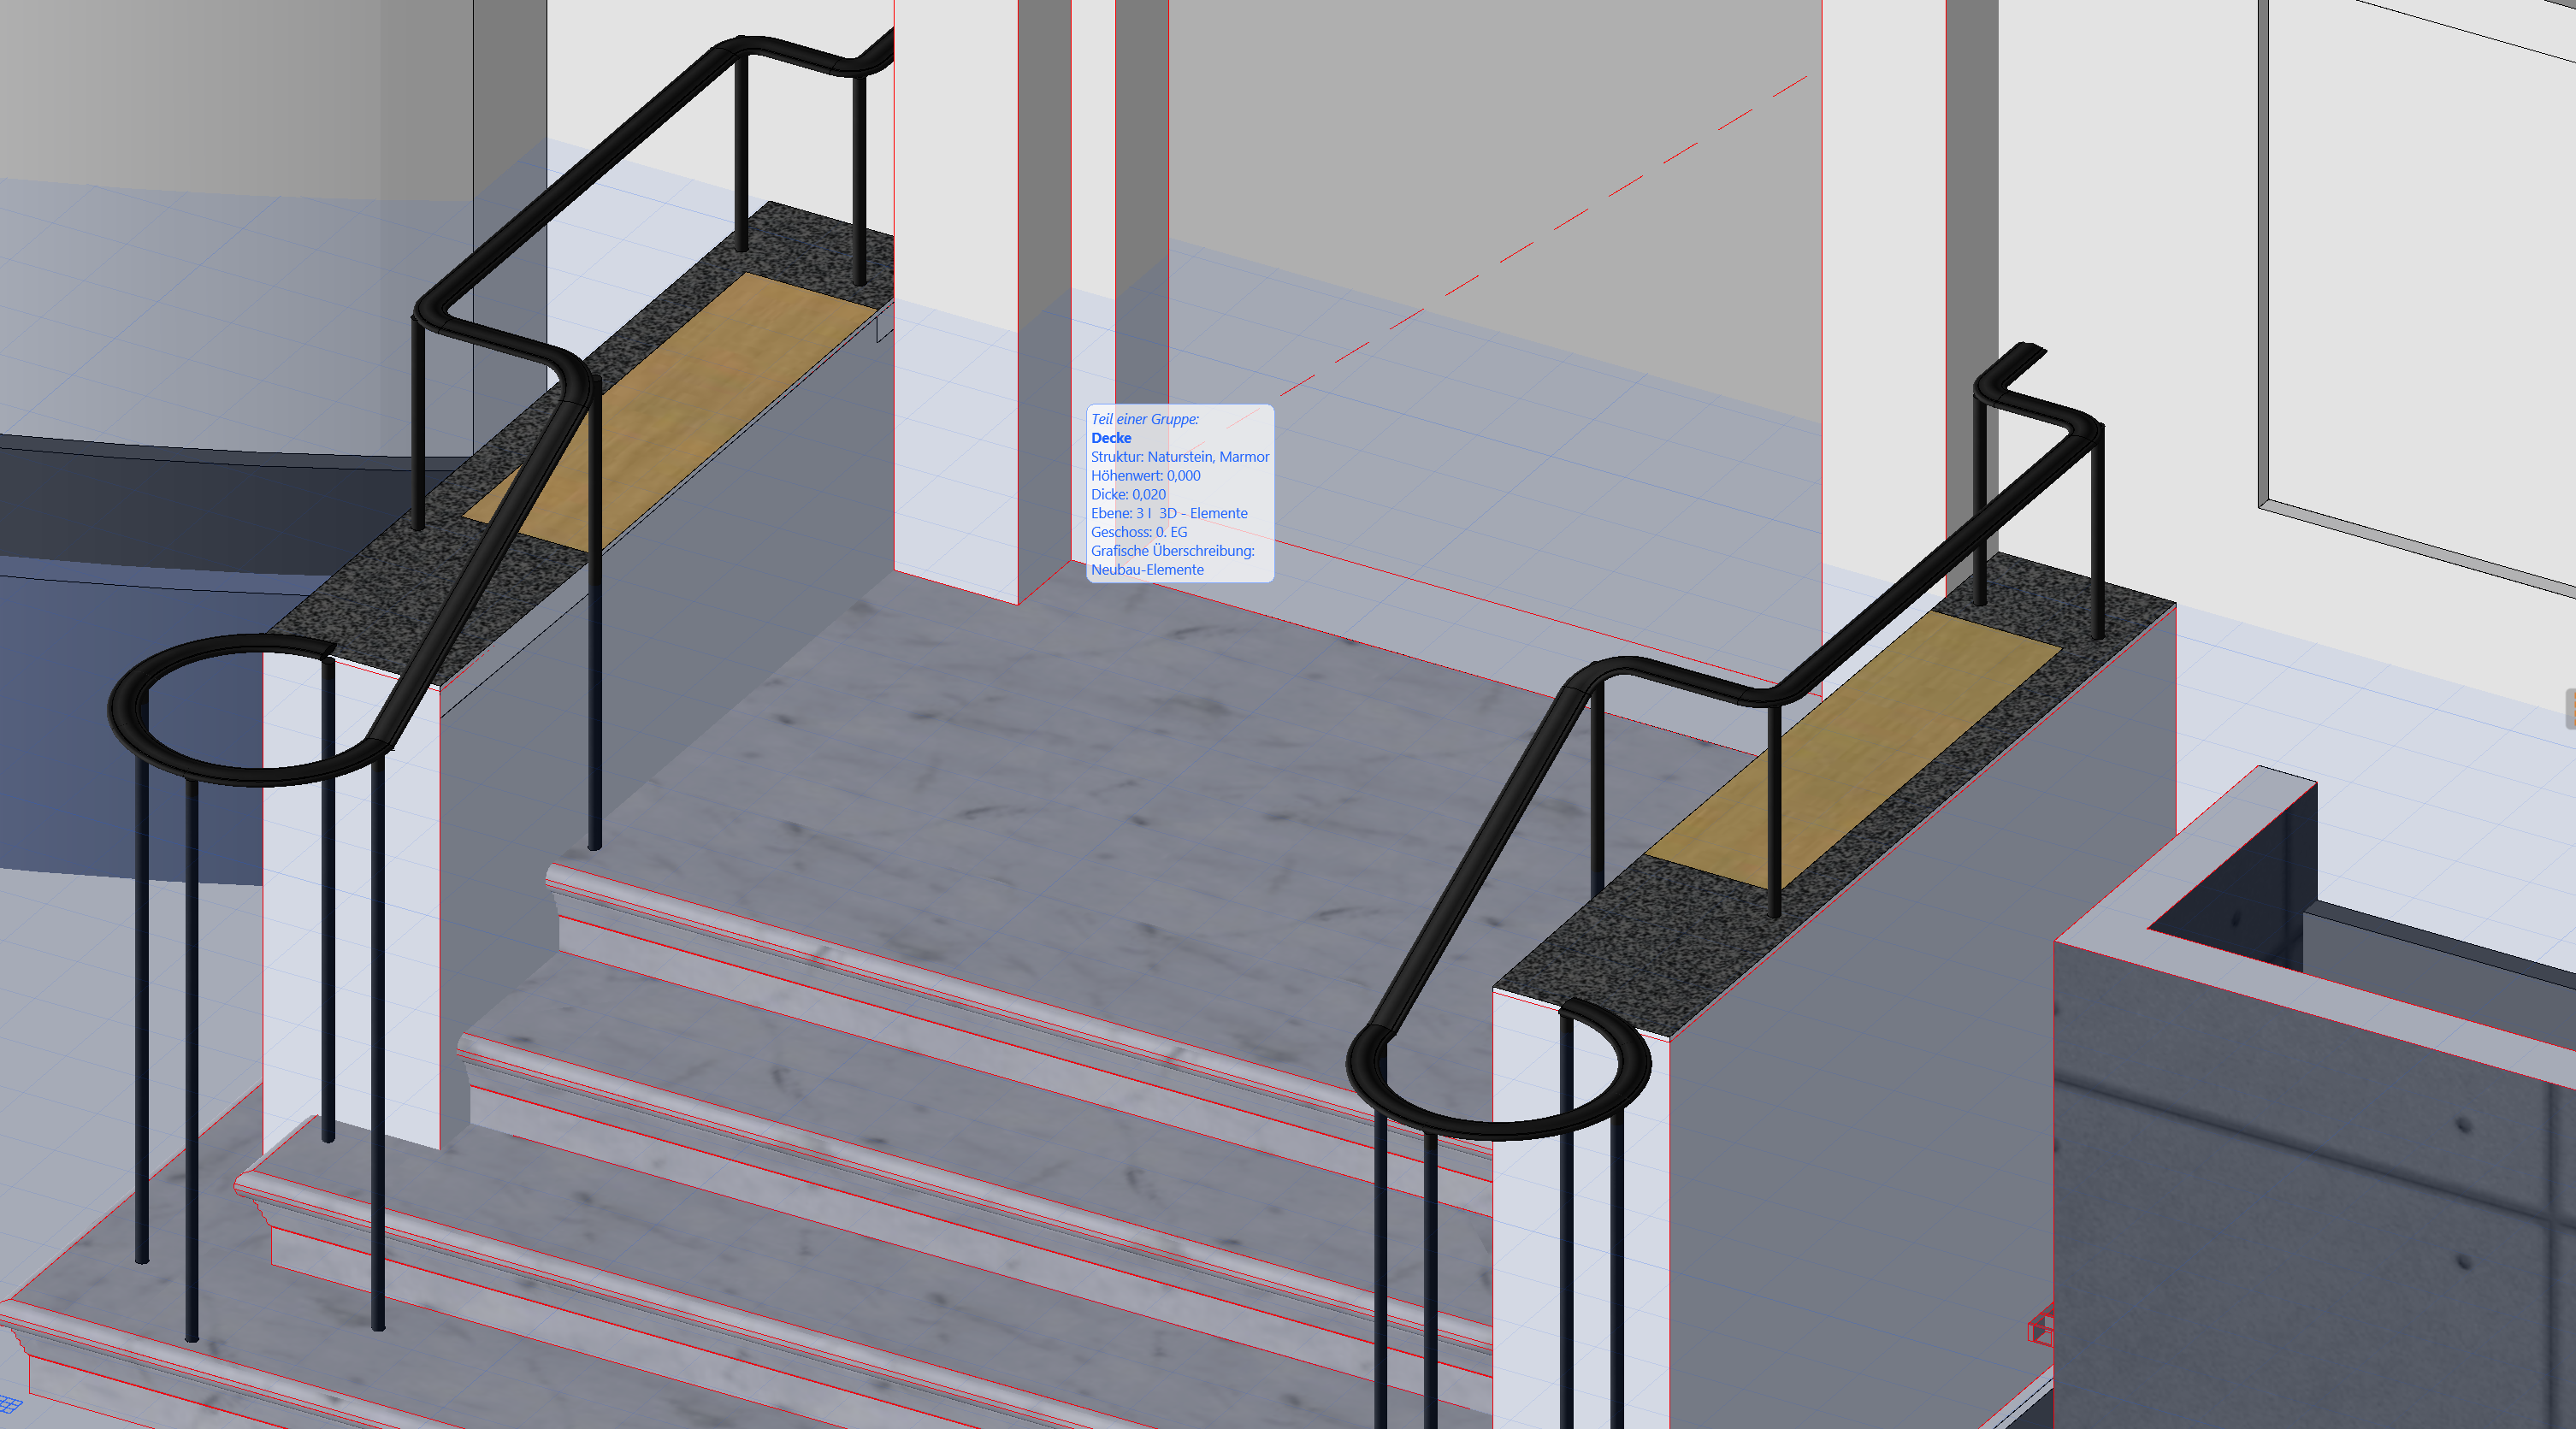
keep the current image and design exactly unchanged this is a final cleanup and material refinement pass only do not modify any geometry architecture staircase railing paving pattern proportions camera position perspective or composition white fa ade reduce blotchiness refine the white painted fa ade and all white rendered architectural surfaces the current white surfaces appear too blotchy cloudy and uneven with excessive grey mottling and patchy tonal variation create a cleaner calmer and more uniform white mineral painted plaster finish appropriate for a carefully renovated historic building preserve subtle realistic plaster texture and very gentle natural variation but significantly reduce the visible cloudy grey patches stains and irregular discoloration the fa ade should not become perfectly flat sterile or digitally smooth it should still have subtle material depth and fine historic plaster character but read primarily as a coherent freshly renovated warm white fa ade apply the same refined white finish consistently to the entrance surround canopy decorative elements and the vertical side walls beside the staircase preserve natural shadows and depth around all mouldings and architectural details right hand window remove construction material remove the visible styrofoam insulation material and all temporary construction material from the right hand arched window reconstruct and complete the window naturally as part of the finished building preserve the exact existing shape size position frame geometry and historic character of the arched window the window should contain clean finished glazing consistent with a completed renovation do not redesign or enlarge the window remove any remaining temporary construction traces around this window while preserving its existing architectural detailing everything else is locked keep the current railing exactly unchanged including every bar post bend handrail profile and decorative detail keep the staircase and granite exactly unchanged keep the granite paving and its curved laying pattern exactly unchanged keep the dark entrance door exactly unchanged do not add any objects plants furniture or people only clean up the white fa ade surfaces and use the white architectural rendering as the strict primary geometry and camera reference generate a new photorealistic architectural visualization from exactly this camera position perspective and viewing angle use the provided finished architectural visualization only as a visual reference for materials atmosphere fa ade treatment stone character paving and railing design language the white rendering has absolute priority for all geometry geometry follow the white rendering exactly preserve the exact geometry shown in the white rendering including camera position and perspective staircase width number of steps and proportions side wall geometry exact railing path exact number and position of railing bars and posts all bends and curves of the railing the circular curved railing terminations at the front the distinctive changes in direction around the seating areas entrance and fa ade geometry do not transfer geometry from the finished visualization the finished visualization is a material and style reference only integrated seating surfaces very important follow the material zoning visible in the white rendering exactly the horizontal top surfaces of the side walls consist primarily of light grey natural granite within each granite wall cap there is a clearly defined timber seating insert exactly where the yellow wood colored areas are shown in the white rendering this timber area is an intentional integrated seat do not make the entire wall cap timber the granite must remain clearly visible around the timber insert think of the construction as a continuous granite wall cap with a precisely integrated rectangular timber seating panel inserted into it the timber insert should sit flush or almost flush with the surrounding granite creating a refined architectural detail use warm natural exterior timber with subtle grain only the areas explicitly shown as timber in the white rendering may become timber side walls the vertical faces of both side walls are white rendered and painted matching the historic fa ade they are not clad in granite only their horizontal top surfaces caps are granite with the localized timber seating inserts described above staircase and granite transfer the material character from the finished visualization the staircase and entrance landing are light grey natural granite maintain the slightly historic character developed in the finished visualization with softly rounded traditional stair nosings subtle natural wear restrained tonal variation and a matte non polished surface avoid sharp contemporary stair edges the stone should feel established and appropriate for the historic building while remaining well maintained railing the railing geometry comes exclusively from the white rendering preserve the exact railing topology shown there do not add any bars do not remove any bars do not add posts do not increase the railing density do not change any bends or curves transfer only the visual style of the railing from the finished visualization onto this geometry use slender black dark anthracite wrought iron with the same restrained traditional detailing already established in the finished visualization existing vertical bars may have the same subtle forged profile detailing the handrail should have the same refined dark metal character style transfer only no geometry transfer from the finished image courtyard use the same small format light grey natural granite paving established in the finished visualization preserve the traditional curved segmental arc laying pattern subtle tonal variation natural joints and slightly established historic character the paving should not appear perfectly new uniform or digitally repetitive building render the historic building as completely renovated and finished use the clean calm white mineral painted fa ade appearance from the finished visualization keep subtle realistic plaster texture but avoid grey blotchiness or excessive mottling the entrance portal and canopy are white painted as part of the fa ade the entrance door remains deep charcoal nearly black all windows are completely finished and glazed with no styrofoam insulation temporary construction elements or unfinished areas visible photorealism create a highly realistic architectural photograph with natural daylight believable shadows physically convincing materials subtle imperfections and realistic scale the result should look like a professional photograph of the completed renovation not like a cgi model reference priority critical 1 white rendering absolute authority for camera perspective geometry railing topology and material zoning of the wall caps timber seats 2 finished visualization reference only for material appearance railing style fa ade finish granite character paving and overall photorealistic quality if the two images conflict in any way regarding geometry always follow the white rendering do not invent additional elements the right hand arched window everything else must remain unchanged