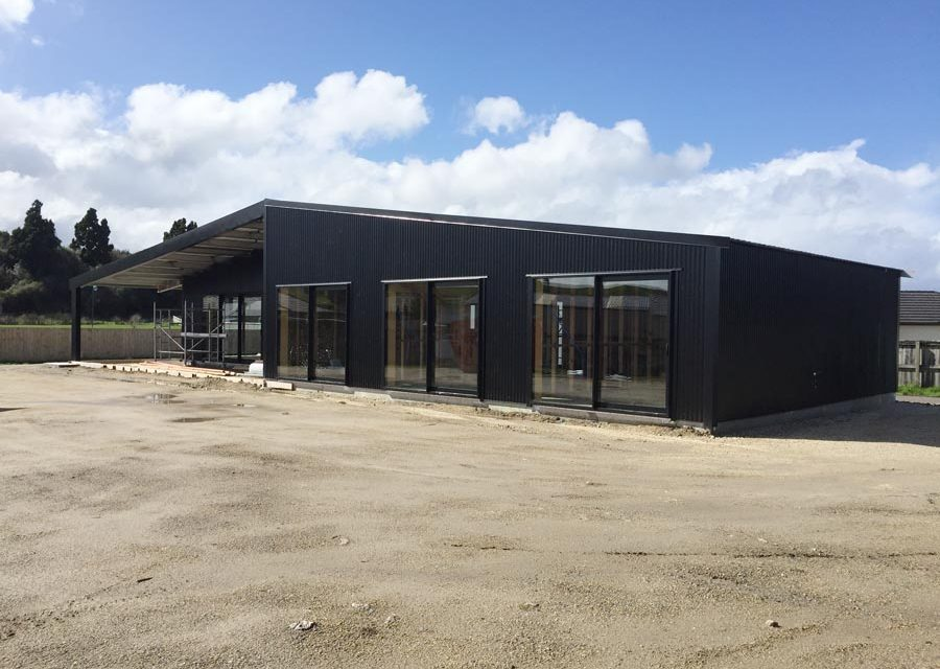
generate a high resolution architectural render of the watson house as a completed contemporary country home use the existing building form and proportions from the uploaded drawings with realistic materials timber weatherboards neutral plaster dark metal roofing and aluminium joinery show the house in a daytime scene with soft warm sunlight include a generous country style garden with mixed planting lawn flowering shrubs perennial borders and a few established trees framing the house add a compacted gravel or exposed aggregate concrete driveway leading from the road to the garage parking area with subtle edging and planting near the entry view angle 3 4 perspective from eye level slightly elevated capturing the main entry fa ade driveway and garden style photorealistic professional architectural visualization suitable for client presentation