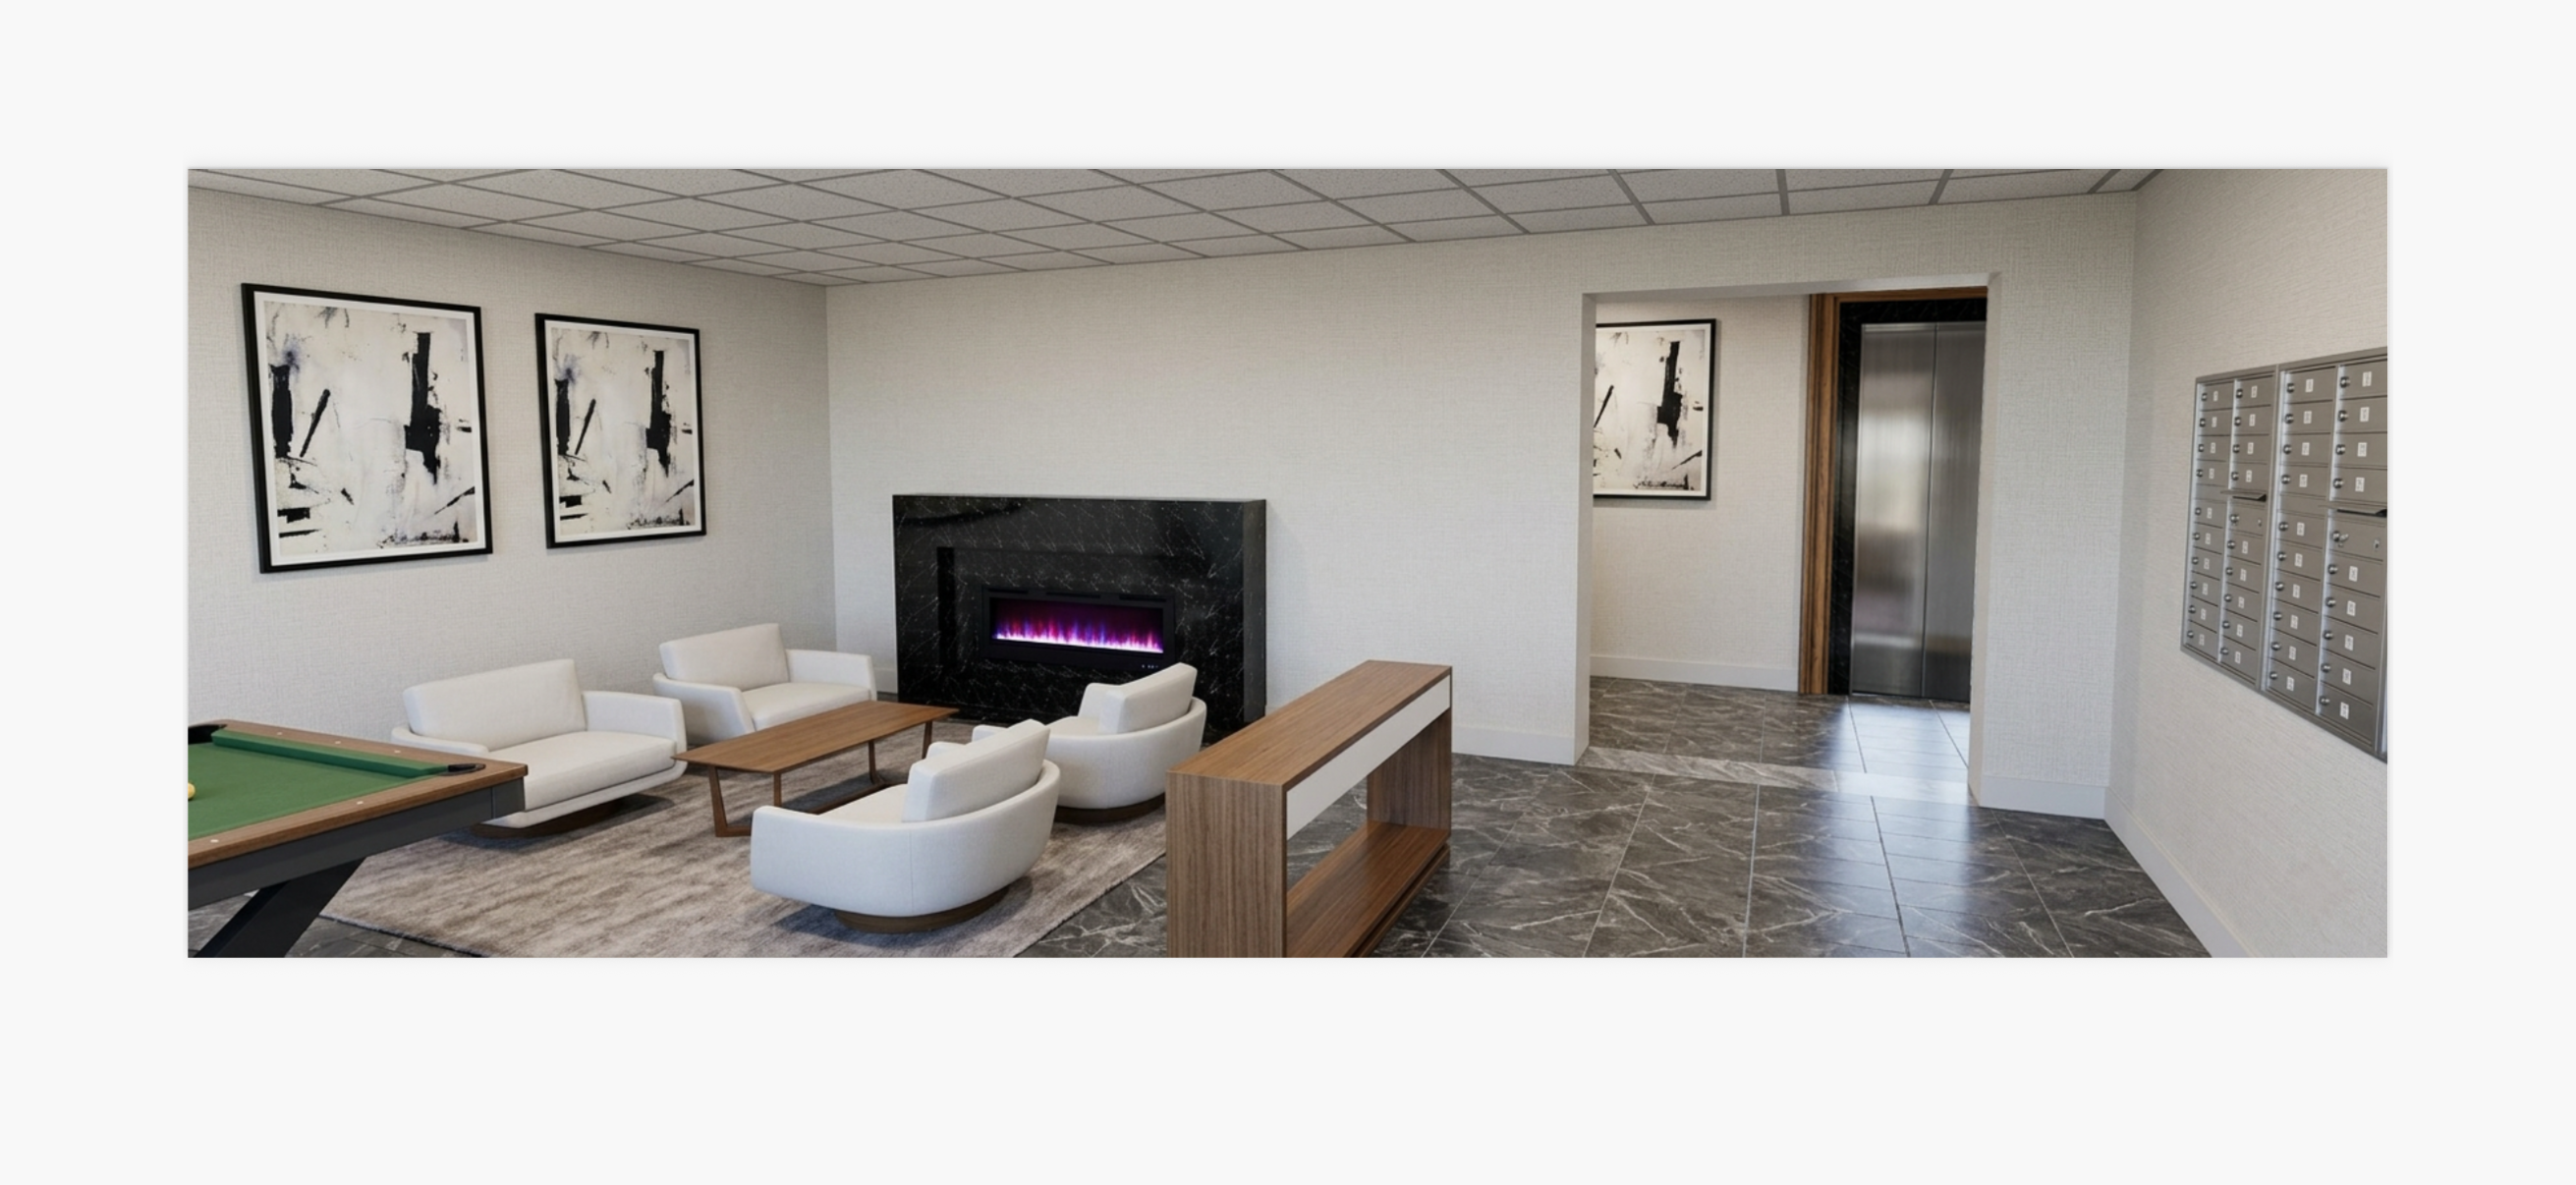
convert this floor plan into a realistic isometric 3d view of a full house show the space from an elevated angle with furniture walls and details visible center the fireplace on the wall improve the artwork to look more like large scale restoration hardware style artwork improve the furniture by adding some color also add a 2 foot drywall ceiling around the perimeter led edge light use the same furniture as shows on the plan do not change the orientation of the floorplan