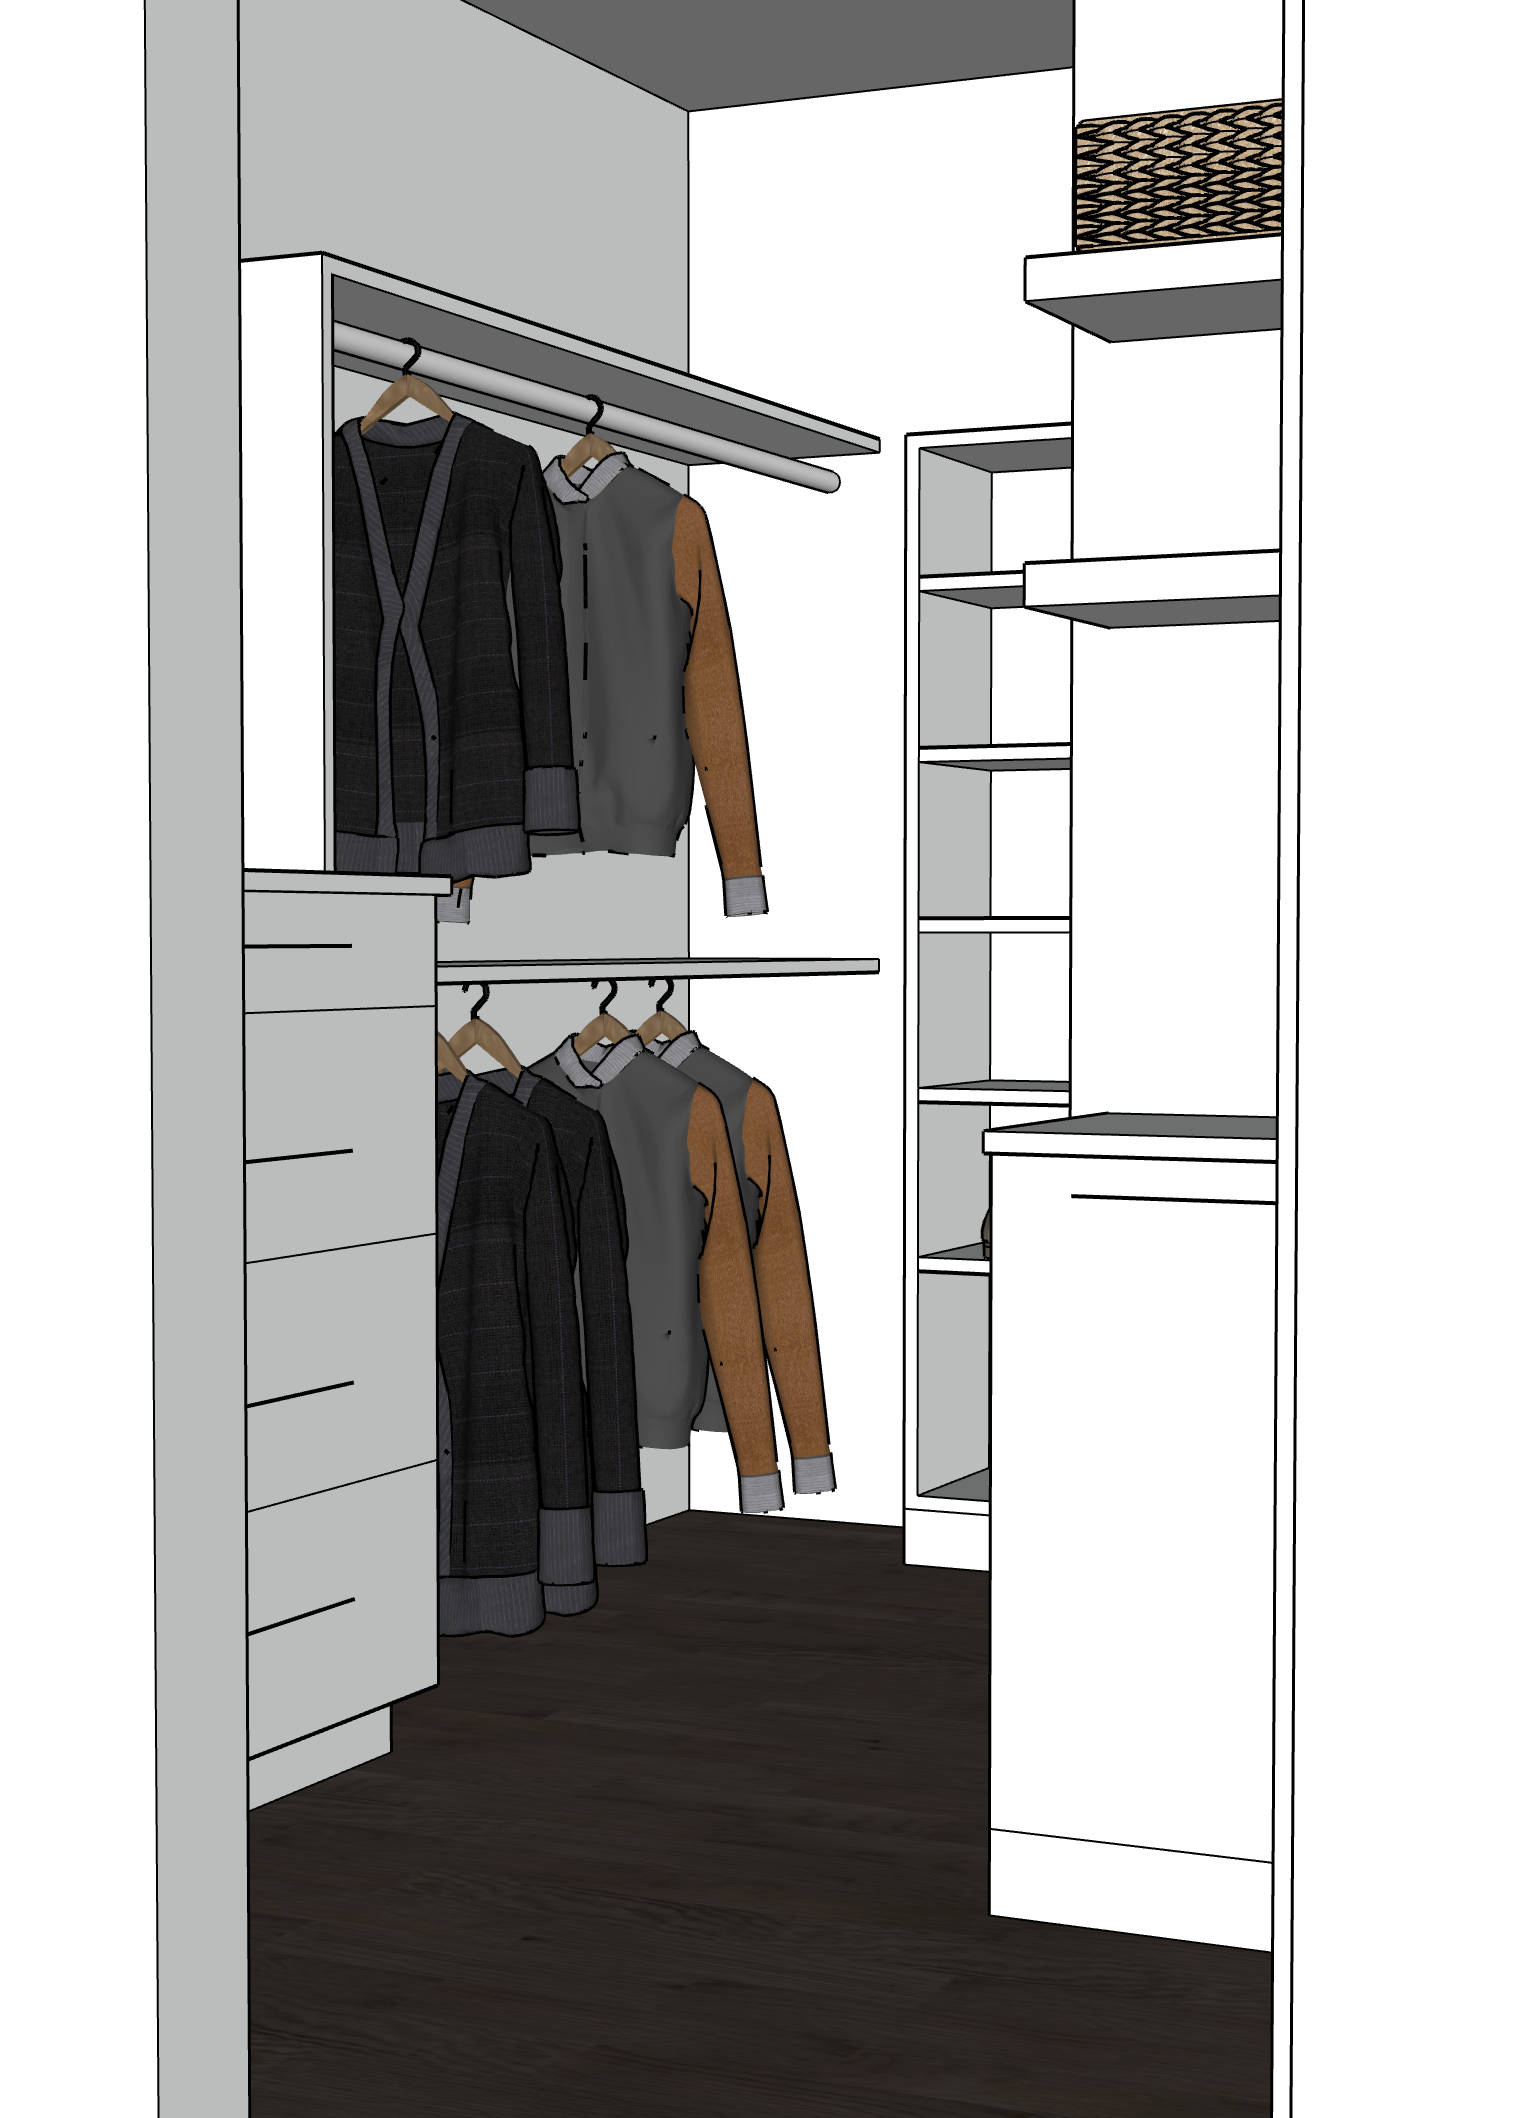
geometry lock use the uploaded sketchup scene as the exact geometric reference preserve every wall cabinet partition drawer stack hanging section shelf location cabinet depth countertop doorway door swing and circulation width exactly as modeled maintain the exact camera position viewing angle lens perspective and composition do not redesign resize relocate reinterpret or simplify any architectural or cabinetry element rendering instructions create a photorealistic rendering from the perspective of someone standing just outside the closet looking into the space through the open doorway the entry door remains open exactly as modeled on the right side of the image partially revealing the cabinet and hamper area beyond do not change the door position or swing render all custom cabinetry in a smooth painted white satin finish with crisp furniture quality detailing the flooring is wide plank natural white oak with a light matte finish and subtle grain variation the floor should appear warm and pale never dark populate the double hang section directly ahead with a restrained selection of men s clothing including sport coats dress shirts sweaters and trousers on matching natural wood hangers clothing should be evenly spaced and neatly organized allowing the cabinetry to remain the visual focus the drawer stack on the left should remain closed and uncluttered the shoe tower beyond the hanging section should contain a modest collection of men s leather shoes and loafers arranged neatly with generous spacing leave several shelves intentionally empty to emphasize flexibility and storage capacity the floating shelves visible on the right should contain only a few folded sweaters and two woven natural baskets on the upper shelf maintain significant negative space so the shelving feels calm and organized the lower cabinet on the right should remain closed exactly as modeled the countertop should remain clear with no decorative styling the belt rack mounted on the left wall should display several premium leather belts in black and brown finishes hanging naturally materials cabinetry painted white satin finish cabinet interiors matching painted white flooring light natural white oak matte finish hardware brushed nickel hanging rods brushed stainless steel shelving painted white baskets natural woven seagrass clothing realistic wool cotton cashmere and leather textures lighting photography render as an architectural digest editorial interior photograph camera height approximately 5 4 lens equivalent approximately 24 28 mm full frame to capture the room naturally without excessive wide angle distortion use balanced architectural photography exposure with preserved highlights and visible shadow detail provide soft integrated led lighting beneath shelving and above the hanging rods to subtly illuminate the cabinetry supplement with soft ambient daylight to create a bright welcoming space while allowing the integrated lighting to remain visible maintain realistic reflections and material texture throughout avoid the bright flat appearance typical of real estate photography global constraints preserve the uploaded geometry exactly do not alter cabinetry dimensions shelf spacing rod heights door position doorway size flooring direction or camera location do not introduce additional cabinetry trim decorative accessories artwork plants or architectural changes do not overcrowd the clothing or shelving avoid ai artifacts including warped cabinetry inconsistent shelf spacing repeated clothing distorted hangers unrealistic reflections or plastic looking materials the final rendering should feel like a professionally photographed luxury custom closet accurately representing the design exactly as modeled while showcasing the experience of entering the space