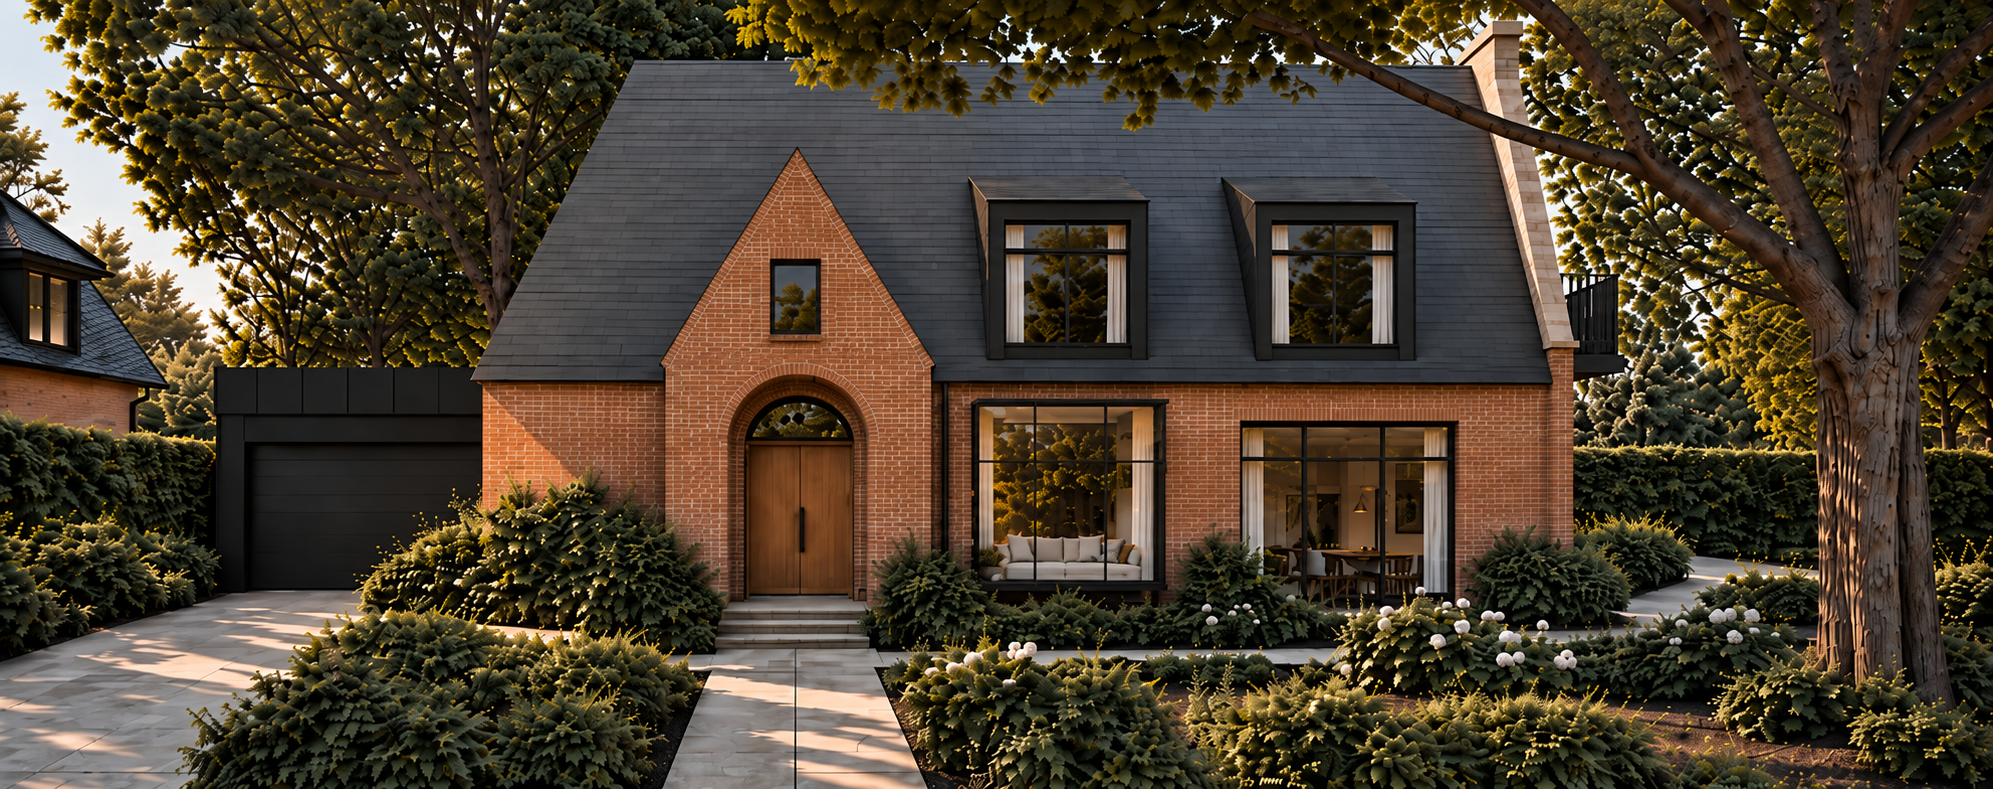
create a photorealistic enhancement of this image only the goal is to increase realism and visual fidelity exclusively while keeping the image otherwise completely unchanged absolute rule do not redesign reinterpret restyle improve optimize or alter the architecture or composition in any way this is not a design task this is not a remodeling task this is not a concept variation it is only a realism upgrade keep everything exactly as it is keep the exact geometry of the house keep the exact proportions keep the exact massing keep the exact roof shape and roof pitch keep the exact position size and form of all windows keep the exact glazing divisions mullions horizontal and vertical subdivisions keep the exact shape and proportions of the niche like projecting glass bay keep the exact small upper gable window keep the exact garage shape keep the exact entrance shape arch and door position keep the exact chimney side wall condition keep the exact dormers keep the exact fa ade layout keep the exact brick surfaces and all fa ade openings keep the exact landscaping layout keep the exact paths driveway shrubs trees and planting positions keep the exact camera angle keep the exact perspective keep the exact image framing keep the exact composition do not change anything do not move any element do not resize any element do not add any new objects do not remove any existing objects do not simplify anything do not reinterpret any materials do not change the architectural language do not alter the fa ade design do not modify the window design do not change the surrounding garden design do not change the viewpoint do not crop differently do not stylize the image do not make it painterly or illustrative only improve realism make the image look like a high end photorealistic architectural exterior visualization or a professional real estate architectural photograph while preserving the existing design exactly improve only realism of materials realism of lighting realism of shadows realism of reflections in the glass realism of surface texture realism of depth realism of vegetation rendering realism of contact shadows realism of overall atmosphere material realism render all exterior materials in a highly realistic way but without changing their color layout or design intent brick should read as realistic brick with subtle texture joints and natural variation roof should read as realistic roofing material with believable texture and light response metal window frames should remain slim and refined with realistic reflectivity glass should behave realistically with subtle reflections and slight transparency the wooden door should have realistic wood texture and natural light behavior paving and hardscape should appear materially believable and physically grounded vegetation should appear realistic and natural but remain in the same form and placement lighting keep the lighting natural and believable refine the image into a realistic exterior lighting situation with coherent sunlight direction soft believable shadow edges realistic ambient light natural contrast no exaggerated dramatic lighting no artificial stylization interior visibility the interior is not the focus it should remain only schematically visible through the windows do not develop or emphasize the interior design do not make the interior highly detailed do not create visual focus inside the house the interior should remain understated subdued secondary only lightly readable through the glazing main priority the exterior of the house is the only focus the final result must read as a photorealistic image of the existing exterior design not as a modified design proposal final instruction preserve everything exactly as shown change nothing except the level of realism the result must be visually identical in design but significantly more photorealistic