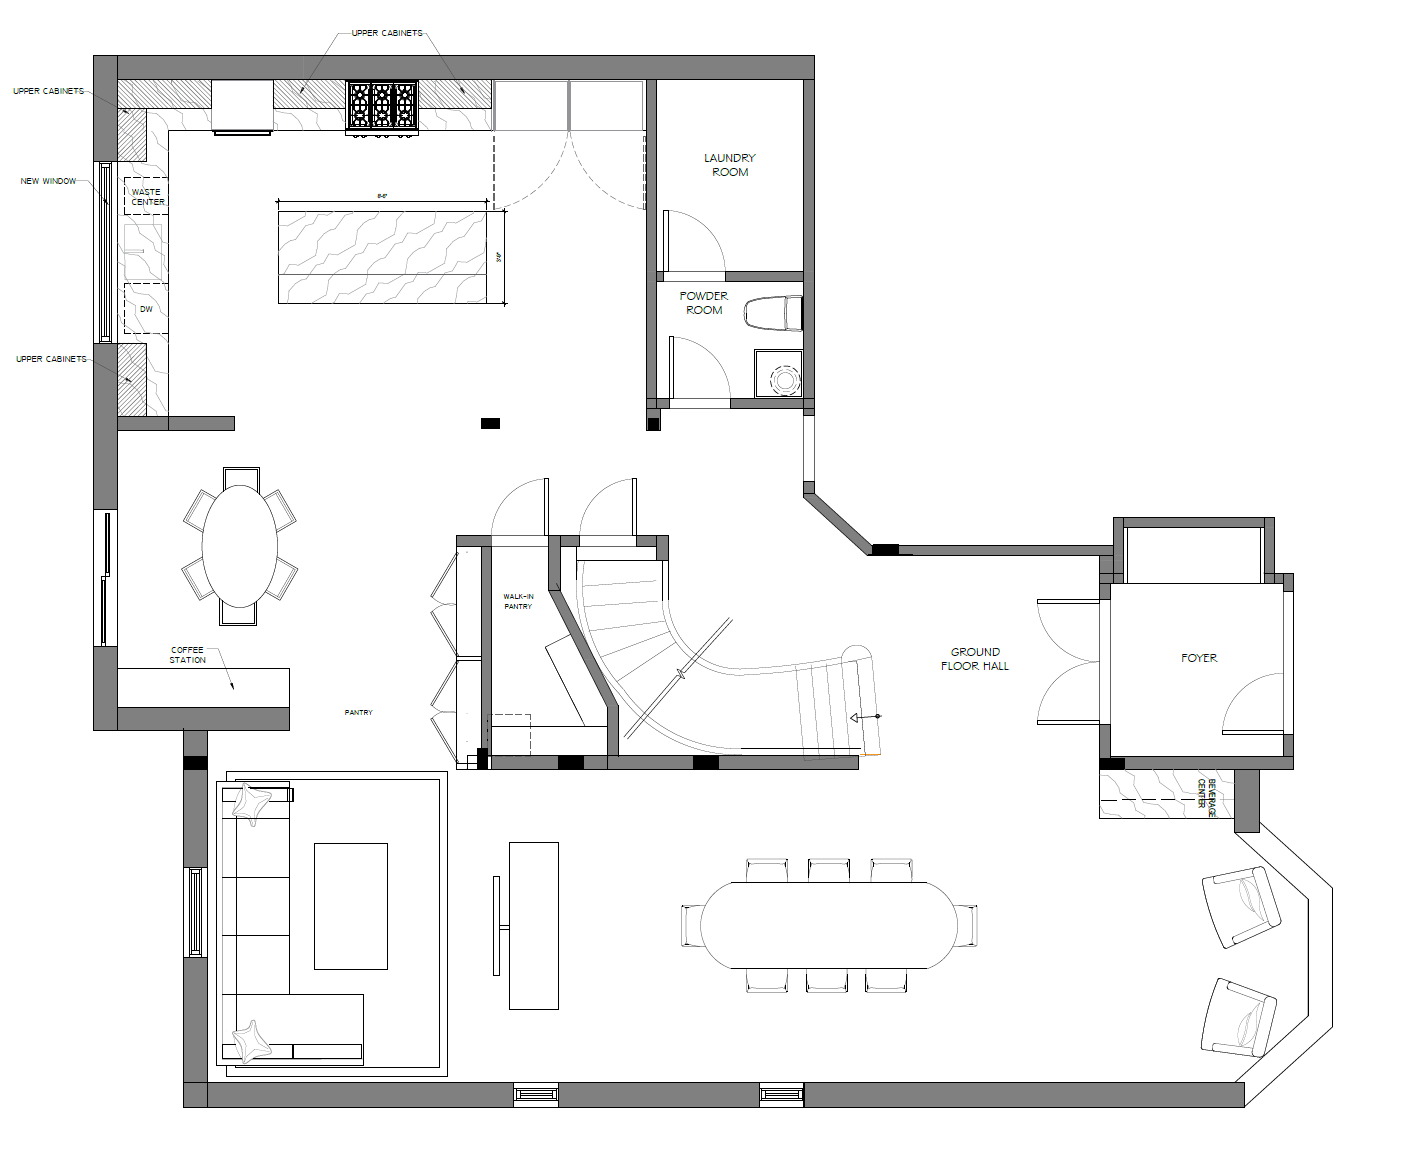
using the attached pdf floor plan as the exact architectural layout create a fully furnished photorealistic 3d model important maintain all walls openings windows stair geometry pantry location laundry room powder room kitchen layout and room dimensions exactly as shown do not modify the architecture use the drawing only as the architectural shell and create a luxury interior design proposal design style sophisticated luxury transitional interior with warm contemporary influences the space should feel elegant bright and airy timeless family friendly custom built high end residential avoid rustic farmhouse industrial design ultra modern minimalism heavy dark finishes flooring wide plank european white oak natural matte finish light warm tone throughout kitchen custom full height cabinetry warm white painted cabinetry large white oak island 8 6 waterfall quartzite countertops full height quartzite backsplash integrated panel ready refrigerator concealed custom hood professional gas cooktop satin brass hardware designer pendants above island under cabinet lighting dining area oval dining table seating 8 sculptural chandelier upholstered dining chairs warm neutral textiles luxury entertaining atmosphere coffee station built in oak cabinetry quartzite countertop open shelving with integrated lighting boutique hotel aesthetic walk in pantry custom shelving appliance storage hidden storage solutions fully organized luxury pantry staircase feature architectural staircase white oak handrail black metal spindles contemporary luxury detailing statement chandelier above stair opening powder room dramatic jewel box effect stone vanity wall mounted faucet decorative sconces textured wallpaper or venetian plaster laundry room custom cabinetry quartz countertop integrated storage functional but elevated design material palette pale oak warm whites soft taupes natural quartzite venetian plaster accents satin brass black accents used sparingly renderings required complete dollhouse 3d floor plan bird s eye furnished floor plan kitchen perspective looking toward island dining room perspective staircase feature perspective coffee station and pantry perspective photorealistic daytime lighting architectural digest quality realism ultra high resolution presentation renderings visual reference think mcgee co amber interiors studio mcgee luxury projects modern belgian influences architectural digest residential interior