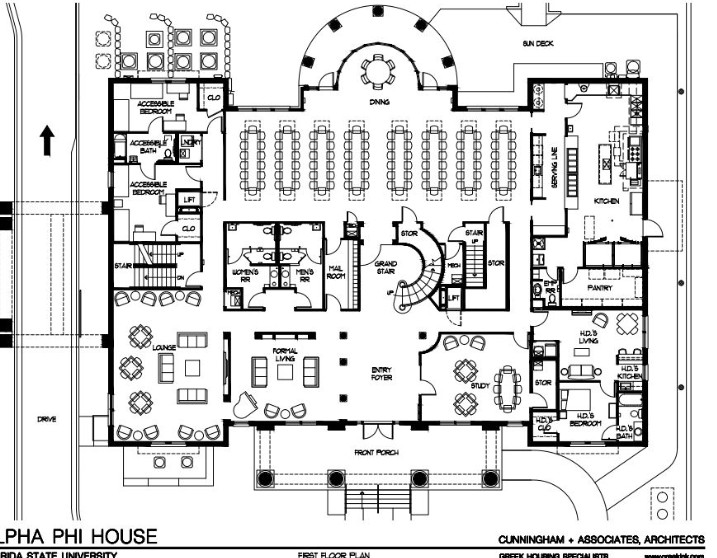
strictly preserve the exact footprint shape and layout of the uploaded floor plan do not alter simplify or reinterpret the building s massing the floor plan shows a symmetrical butterfly cross shaped footprint with four angled bedroom wings radiating outward from a central communal core maintain this exact same shape the same wing angles the same proportions and the same number and position of wings in the exterior render this is a strict architectural constraint not a suggestion generate a photorealistic exterior facade render of this exact footprint as a modern single story institutional residence fraternity housing apply a contemporary coastal architecture style inspired by florida and long island summer homes large floor to ceiling windows on each of the four bedroom wings matching their exact plan positions light gray stucco eifs panels horizontal wood look siding accents white painted trim covered central entry porch with slim modern columns aligned with the central core shown in the plan soft coastal palette white warm gray sandy beige navy teal accents landscaping with manicured grass coastal shrubs palm trees ornamental grasses bright summer afternoon light clear blue sky warm golden sunlight soft shadows