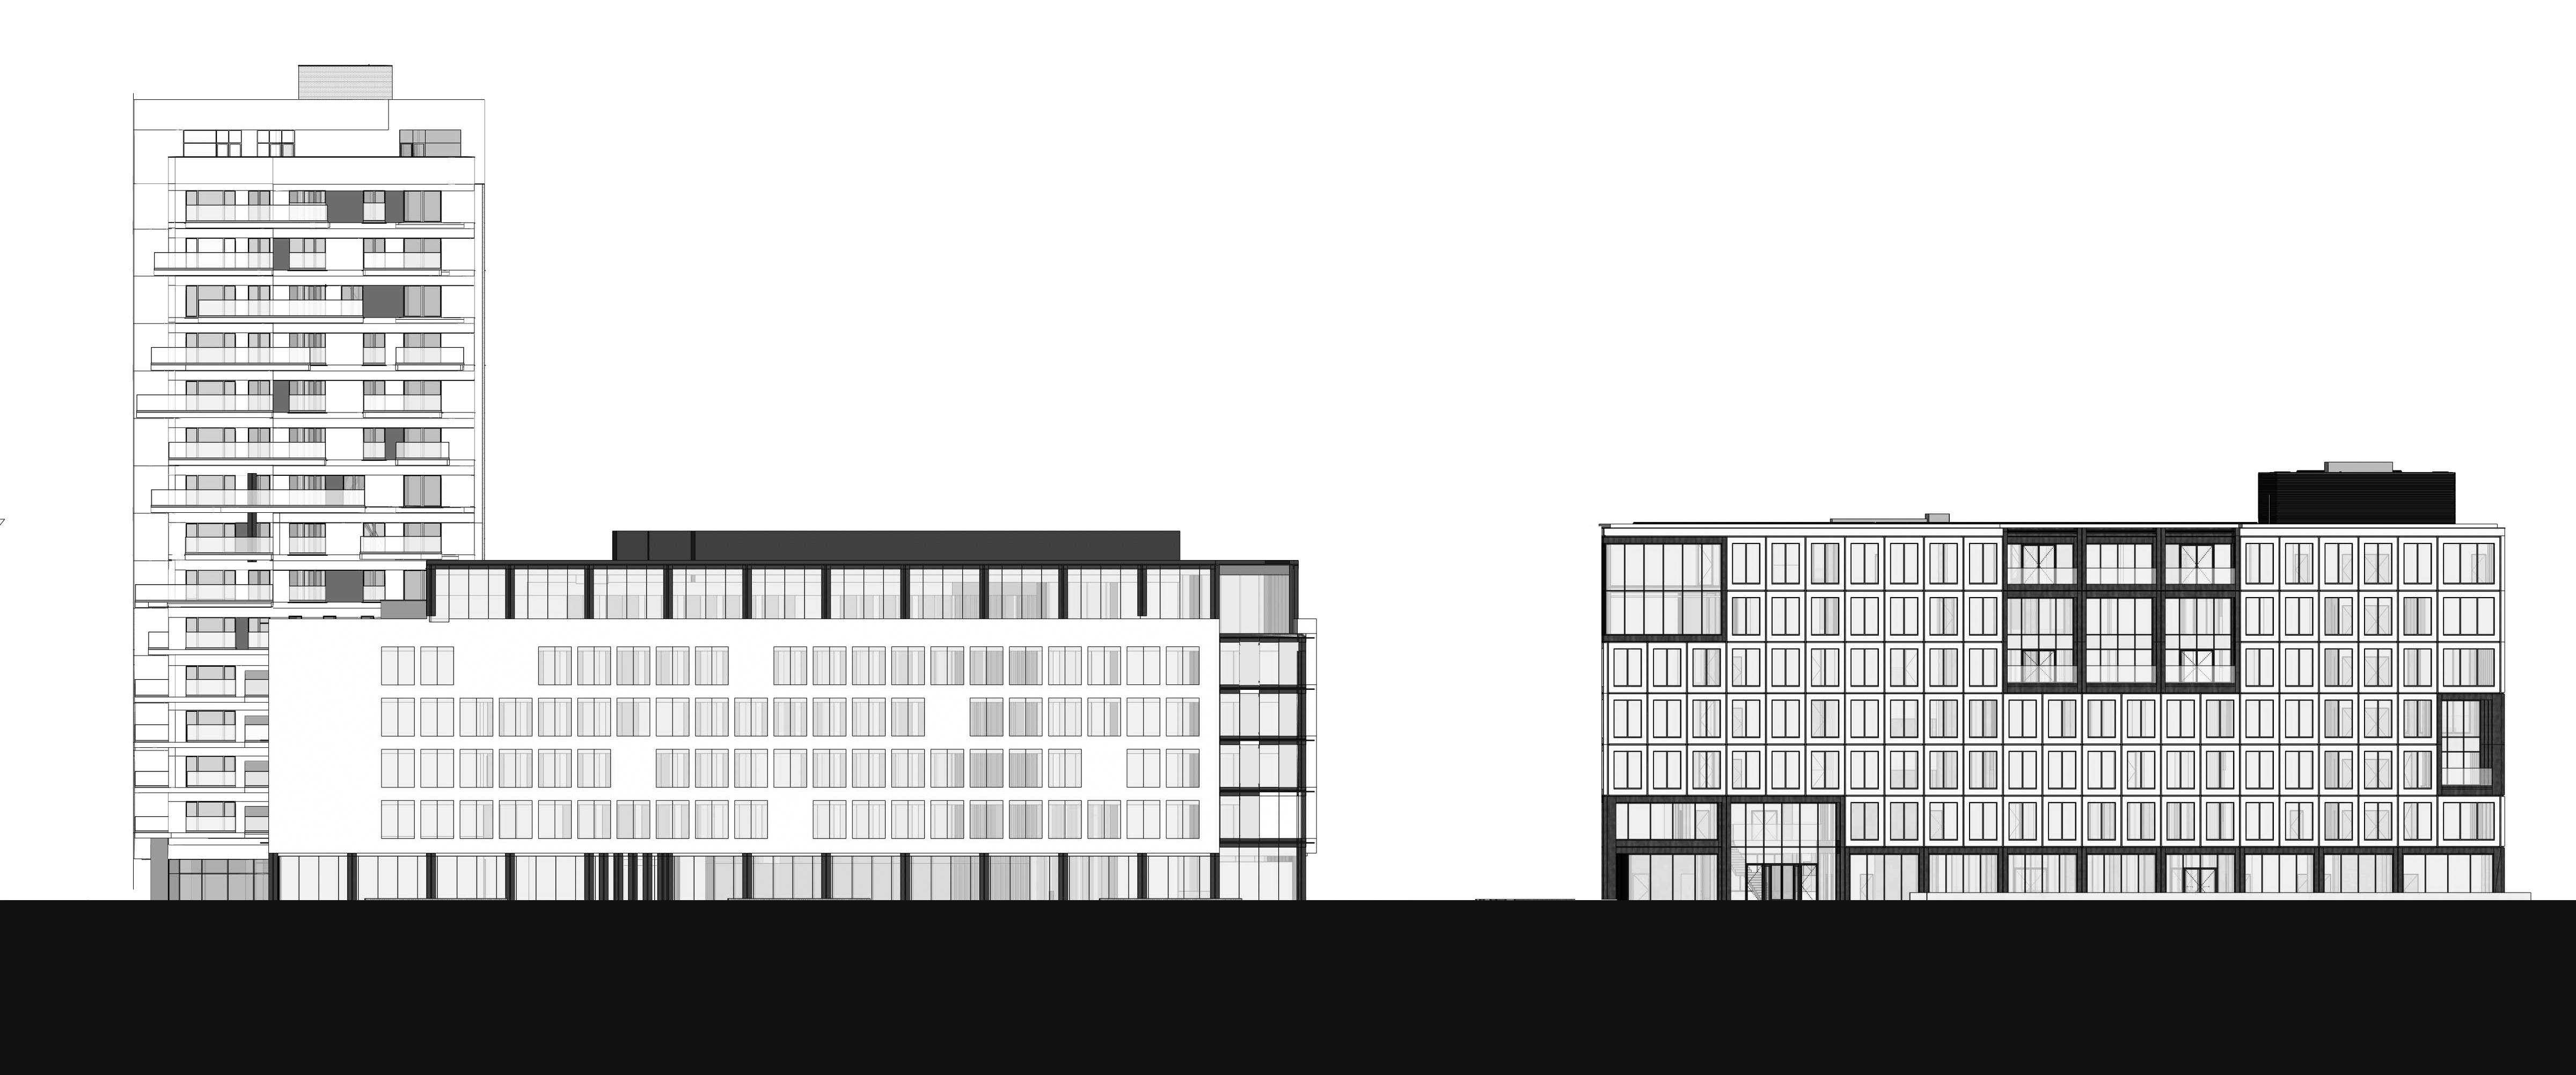
convert this floor plan into a realistic isometric 3d view of a full house show the space from an elevated angle with furniture walls and details visible a realistic two dimensional view of the facades of a contemporary urban complex includes several mid rise office buildings and a residential tower in the background with a white stucco facade the building on the right features a light gray grid patterned facade and large windows the building on the left has a dark gray structure on the ground and top floors also with large windows the upper floors are clad in large format beige ceramic panels the architectural landscape extends along a paved sidewalk lined with mature trees and lush vegetation under a clear sky sunlight casts soft shadows on the structures people stroll along the ground floor facades use the same furniture as shows on the plan do not change the orientation of the floorplan