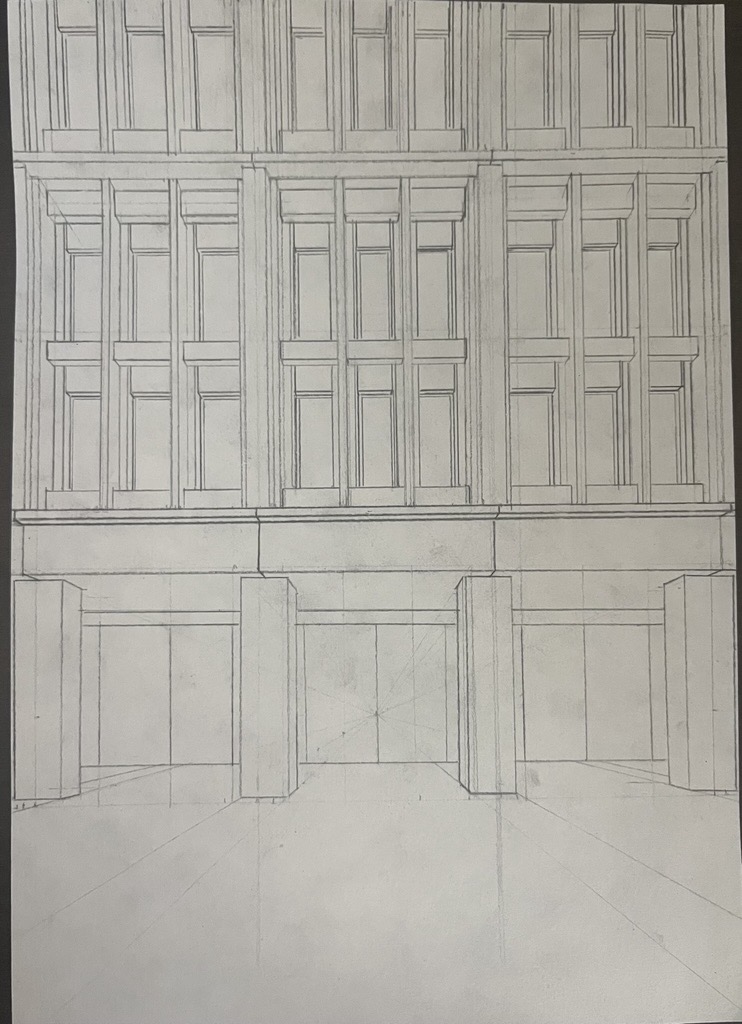
create a geometry only fa ade study based strictly on the reference sketch this is a cropped fragment of a continuous fa ade not the full building width the fa ade continues beyond the left and right edges do not show side walls corners end conditions landscape public realm people or materials view orthographic front elevation no perspective no camera angle neutral white massing model only general three visible structural spans column centre to centre spacing 4 5 m ground floor height 6 0 m show ground floor plus three upper levels keep all upper floor heights equal do not simplify the fa ade articulation ground floor colonnade ground floor is a deep recessed glazed colonnade large 1 0 m 1 0 m structural columns stand in front the columns form a colonnade in front of continuous full height glazing glazing runs from floor level up to the underside of the solid lintel zone only the upper 500 mm below the lintel is solid no punched windows at ground floor no solid side wall returns around each glazing bay the ground floor must read as open continuous and transparent behind the colonnade upper fa ade above the ground floor the fa ade has layered vertical and horizontal structural depth main upper columns are recessed from the front horizontal lintel plane main upper columns align with the recessed plane of the ground floor columns front horizontal lintels remain the most forward elements do not make upper columns project in front of the lintels upper column logic main upper columns are t shaped elements front part 500 mm deep recessed rear part 200 mm deep two 200 mm vertical elements per span sit in the same recessed depth plane these vertical elements are part of the fa ade rhythm not extra fins horizontal lintels one continuous horizontal lintel divides level 2 and level 3 do not duplicate this lintel no second beam below it the lintel must read as one clean continuous piece window zone window frames and glazing are the deepest plane horizontal lintels above windows are slightly recessed from the vertical window elements the recess is subtle not exaggerated depth planes plane 1 front horizontal lintels plane 2 recessed main columns and ground floor colonnade columns plane 3 secondary vertical elements plane 4 recessed window lintels and jambs plane 5 glazing final intent a pure architectural massing model showing tectonic depth colonnade logic fa ade rhythm and structural hierarchy no materials no texture no environment no visual atmosphere avoid punched ground floor windows solid ground floor walls side wall returns building corners visible building edges simplified fa ade missing depth planes projecting upper columns duplicated lintels extra beams separate fins curtain wall landscape paving trees people materials textures colors perspective view cinematic render