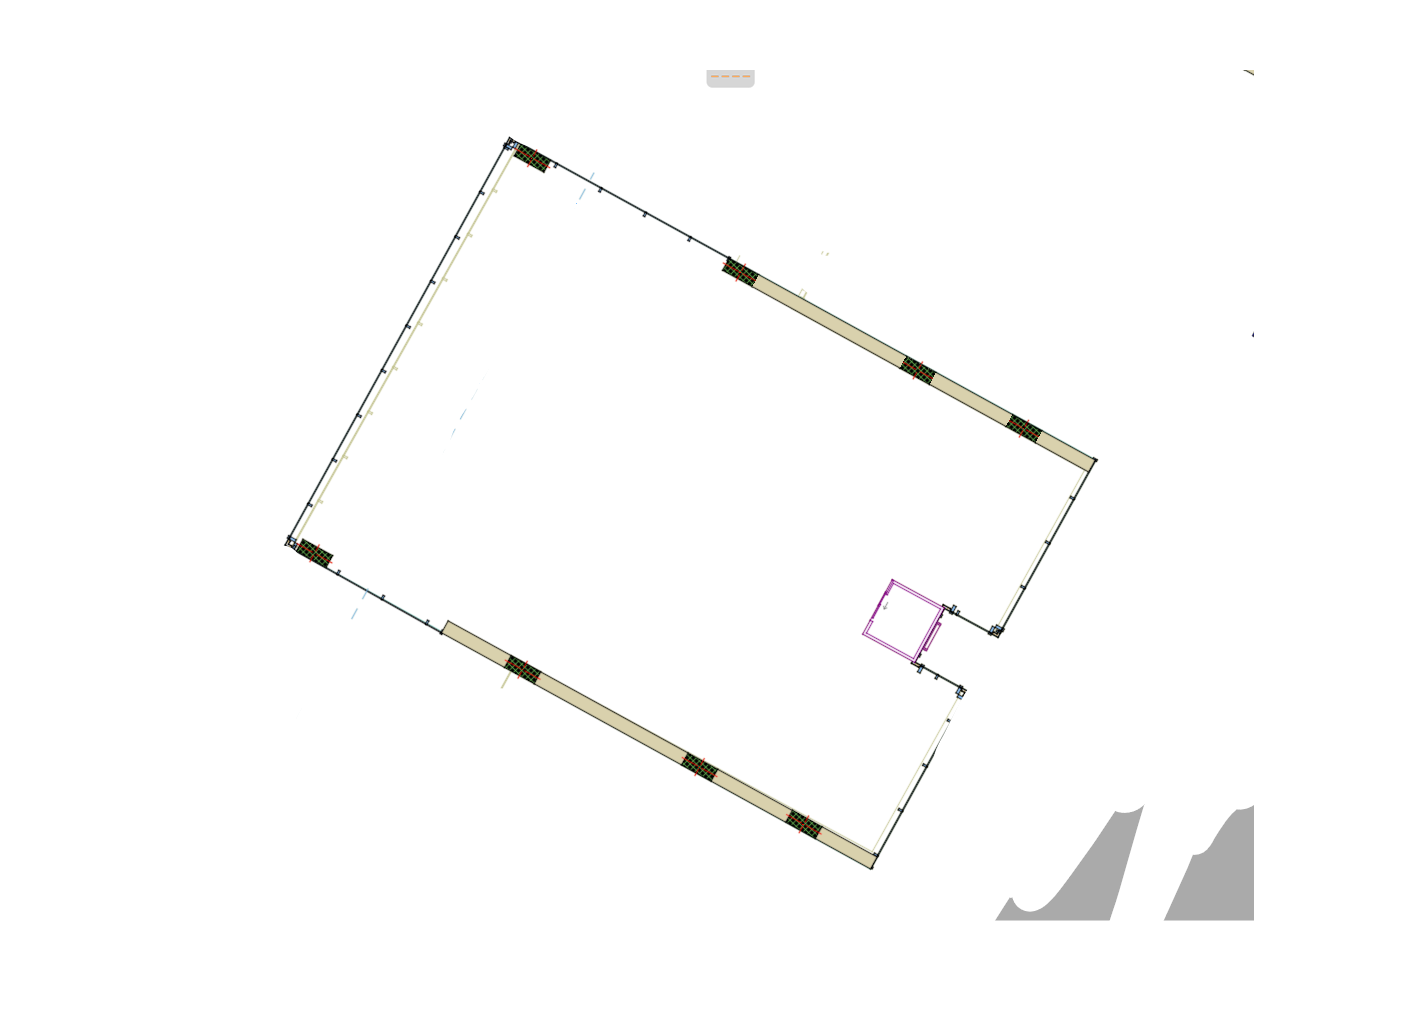
detailed architectural floor plan for a 250 sqm university hub the layout is divided into three interconnected areas 1 rivisteria lounge 80 sqm an open space reading area with magazine display racks low lounge seating communal reading tables and integrated bookshelves floor to ceiling glass facade facing the agora 2 reception secretariat 60 sqm a curved or linear 5 meter reception desk for student intake a spacious public waiting area with 150cm turning circles and a secure back office zone 3 administrative office suite 70 sqm 4 private glass partitioned offices 1 medium meeting room for 10 people and a secure digital archive 4 services 40 sqm staff kitchenette breakroom separate public and staff toilets ada compliant and a technical utility room clear 40cm exterior walls with integrated structural columns 15cm interior partitions professional 2d blueprint style black and white cad ready layout orthogonal top down view including detailed furniture and floor textures