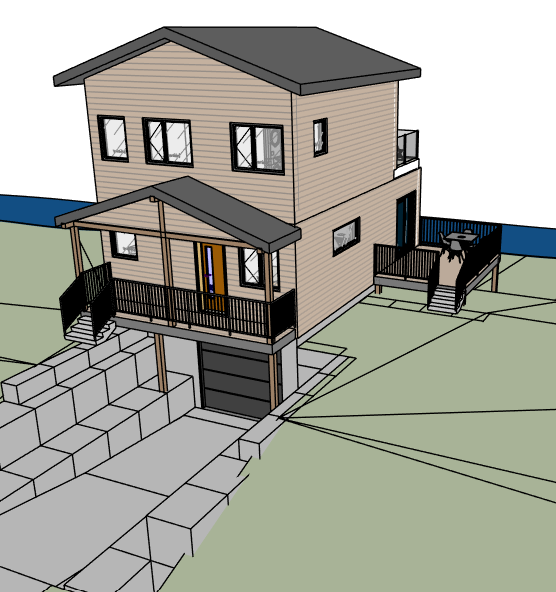
ultra realistic architectural visualization of a two story contemporary laurentian house same camera angle and composition as the original sketchup massing render elevated three quarter aerial view looking down at the house from an angled perspective camera positioned slightly above and to the left house oriented the same way with the front facade and entrance staircase facing left elevated on a concrete walkout foundation with a dark garage storage opening underneath standing seam metal roof charcoal or dark grey metal panel roofing with visible seam lines entire facade clad in natural wood siding warm cedar or spruce wood boards horizontal or vertical paneling large black framed windows large elevated wood deck balcony on the right side of the house river positioned in the exact same location as the original render curving along the right side of the property directly beside and below the balcony same river path and orientation relative to the house shallow rocky river with gentle rapids and whitewater flowing over large granite boulders natural riverbed with exposed rocks and stones scattered large boulders along both grassy riverbanks lush green manicured lawn sloping down to the water s edge mature laurentian forest surrounding the property with a mix of birch maple and pine trees dappled natural sunlight filtering through the tree canopy bright clear summer daylight midday sun soft natural shadows on the grass calm reflective water pools near the banks contrasting with the flowing rapids in the center of the river sainte agathe des monts laurentians quebec landscape near lantier peaceful serene natural setting photorealistic render physically based materials with realistic wood grain texture and reflective brushed metal roofing realistic water movement and foam on the rapids professional architectural photography style 8k resolution hyper detailed textures unreal engine 5 octane render quality