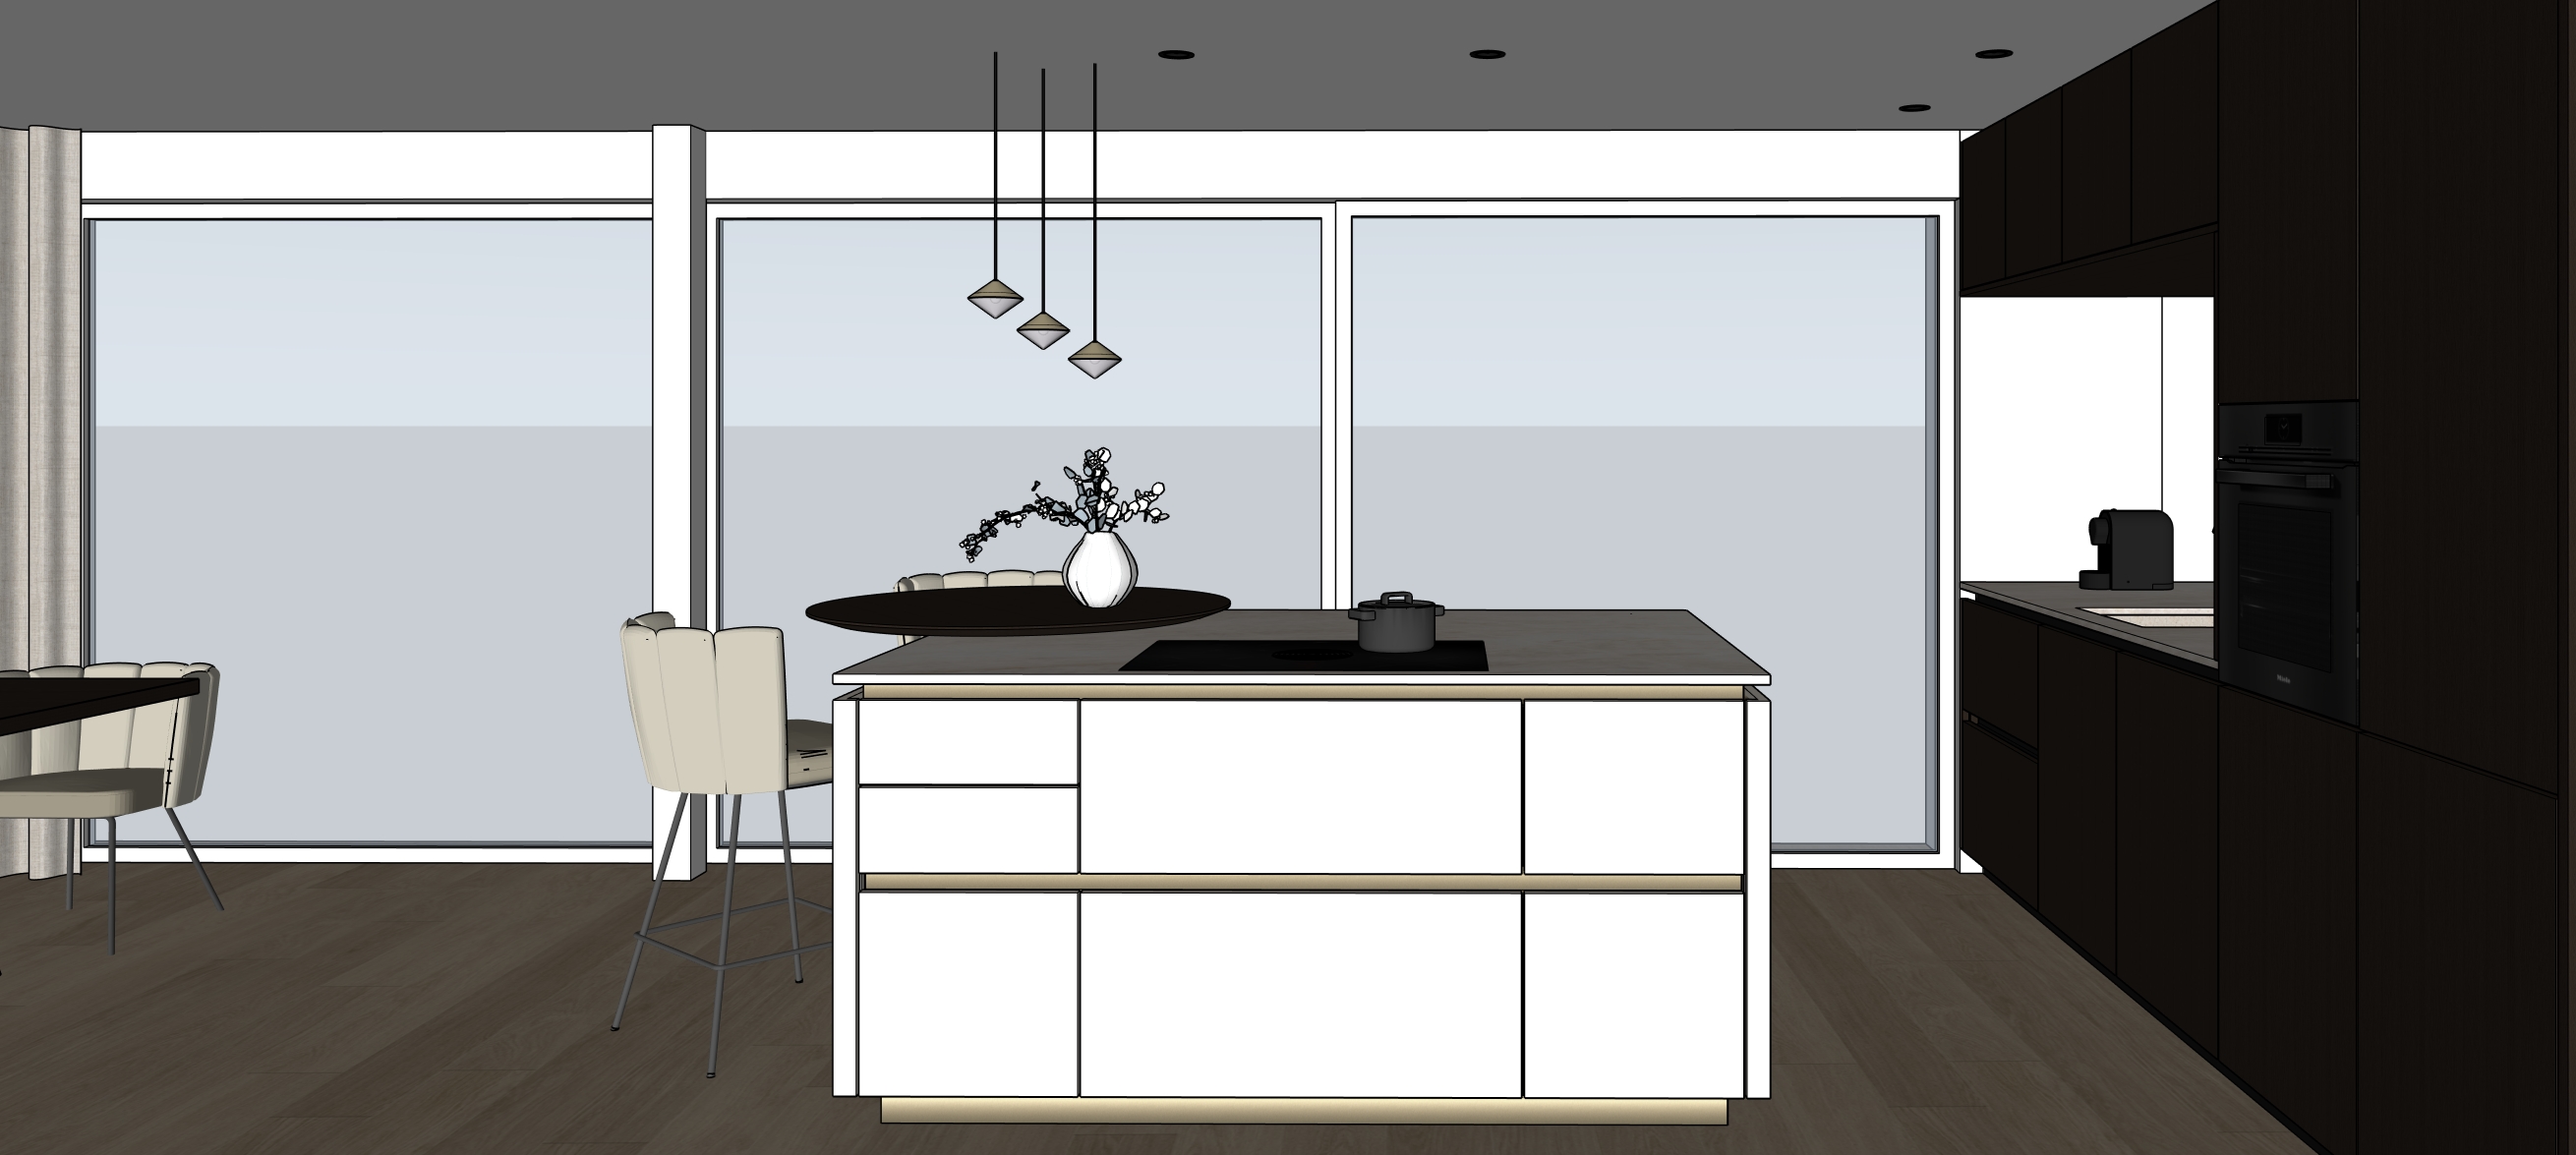
transform this sketchup view into a photorealistic architectural interior photograph preserve the exact camera angle framing perspective room proportions cabinet divisions window dimensions and all object positions keep vertical lines straight and remove sketchup outlines the kitchen island has smooth matte ivory white fronts preserve every drawer and door division the thin countertop profile and the existing handleless design the horizontal recessed grip channels and recessed plinth are brushed brass with fine brushing and restrained satin reflections these are metal details not luminous strips the island countertop and the countertop along the right kitchen wall are honed taj mahal quartzite warm ivory and pale cream with subtle flowing beige and soft golden mineral veining render a smooth matte surface with gentle diffuse reflections the gray countertop shading in the reference must become this light natural stone preserve the black flush mounted induction hob and the pot the cabinetry on the right is dark smoked oak veneer deep warm brown with fine vertical oak grain subtle natural variation and a matte finish keep the grain readable in shadow preserve the black built in oven coffee machine and existing sink the elevated round breakfast tabletop behind the island is dark smoked oak with a matte finish and fine grain running naturally across its horizontal surface preserve its exact shape height overlap with the island and position keep the white ceramic vase and branches the bar stools and partially visible dining chairs are upholstered in cream ivory woven fabric with fine textile texture and the existing vertically segmented padded backrests preserve their slim dark gray metal legs footrests proportions and positions the curtain at the far left is natural light greige fabric with a subtle linen like weave and soft vertical folds the floor is natural oak plank flooring in a warm beige brown tone with restrained grain and a matte finish preserve the original plank direction and staggered joints all walls ceiling structural columns and window surrounds are smooth matte white the gray ceiling in the sketchup image is shading not gray paint all window frames are white replace the flat gray and blue gray areas beyond the glazing with a realistic outdoor view of soft greenery distant trees and a natural daylight sky maintain consistent exterior perspective across the windows show clear glass with subtle reflections believable depth and balanced exterior exposure combine soft natural daylight from the large windows with warm artificial lighting at approximately 3000k switch on the existing recessed ceiling spotlights and the three small pendant lights above the round breakfast tabletop preserve the pendants exact shapes staggered heights black suspension cords brass toned upper sections and pale diffusers give the diffusers a soft warm glow and create gentle illumination on the tabletop add discreet concealed warm under cabinet illumination to the worktop niche on the right keep the source hidden and the light even balance artificial light with daylight so the white surfaces remain neutral the brass retains its natural color and the smoked oak remains richly brown use realistic contact shadows subtle indirect illumination accurate material scale and controlled highlights do not alter the design or add furniture handles or decorative fixtures no glossy cabinetry polished quartzite heavy marble veining orange wood leather upholstery gray ceiling blank gray window backgrounds or excessive light bloom